
Liz Hunt
REALTOR®, GRI

BEDS2
BATHS2 full
SQUARE FEET1,167
MLS#770078
STATUSActive
PROPERTY TYPEResidential - Condominium
SUBDIVISIONSTEWARTS CK
Property Description
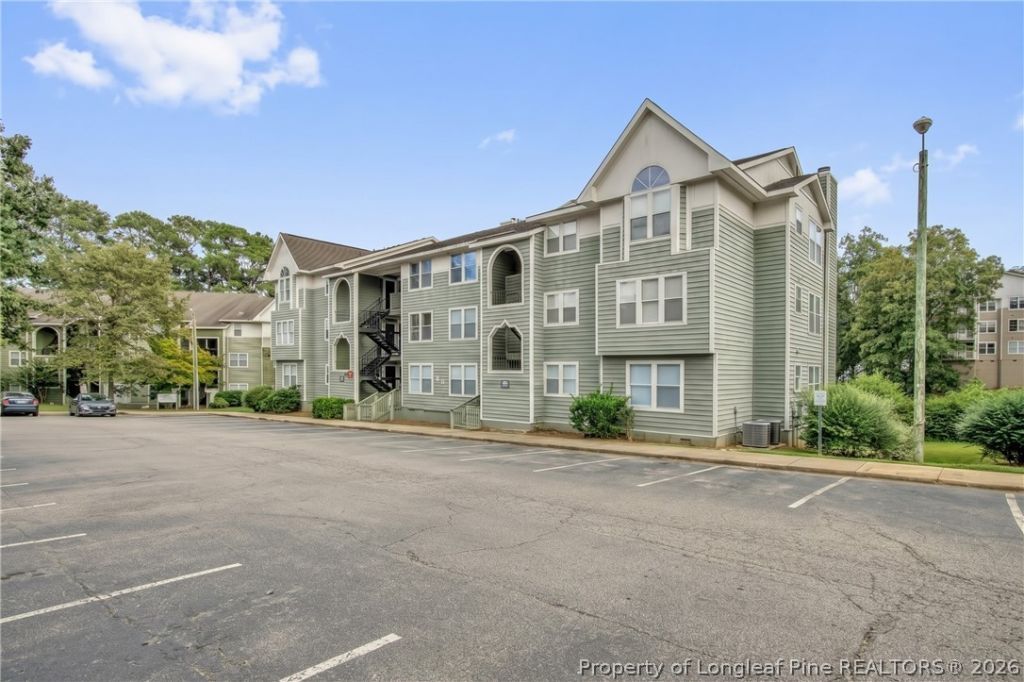
Whether you are looking for a smart investment property or a low-maintenance place to call home, this two-bedroom, two-bathroom, second-floor condo in Stewarts Creek is a perfect match. Located just minutes from everyday shopping and Fort Bragg, the unbeatable proximity means you even have time to head home for your lunch break. Inside, the layout features seamless laminate flooring throughout and an inviting living room anchored by a fireplace. Step outside to enjoy your morning coffee on the private balcony, which includes convenient direct access from the guest bedroom. When it is time to unwind, the primary suite offers a spacious retreat complete with a private bathroom featuring a garden tub and a separate shower.. Welcome Home! AGENTS-not a member of MLS? Call Showing Time for access/disclosures.
Property Features
Property Type: Residential - Condominium
Basement: None
Cooling: CentralAir
Fireplaces: 1
Heating: HeatPump
Year Built: 1991
Amenities
CeilingFans
EatInKitchen
GardenTubRomanTub
LaminateCounters
LivingDiningRoom
Storage
SeparateShower
TubShower
WalkInClosets
Balcony
Feature Descriptions
Appliances: Dishwasher, ElectricRange, Microwave
Exclusions: none
Exterior: WoodSiding
Fireplace: FactoryBuilt
Flooring: Laminate
HOA Fee: 199.46/ Monthly
Laundry: WasherHookup, DryerHookup, MainLevel, InUnit
Lot: LessThanQuarterAcre
Parking: NoGarage
Parking Notes: NoGarage
Patio/Porch: Balcony
Sewer: PublicSewer
Water: Public
Local Schools
High School: Westover Senior High
Middle School: Westover Middle School
Listed By / Shown By
Listed By
Agency Name: KELLER WILLIAMS REALTY (FAYETTEVILLE)
Agency Phone: 910-222-2800
Shown By
Agent Name: Liz Hunt
Agent Phone: (910) 797-3489
Agency Title: Townsend Real Estate

Estimate Your Payment
Estimated Payment
$ 163.62 per month $144.66 Principal & Interest $0.00 Property Tax (data not provided by mls) $18.96 Homeowner's InsuranceChange Payment Information

Liz Hunt
Cell: (910) 797-3489
Email Me

Privacy Policy / DMCA Notice / ADA Accessibility


This site is hosted, designed and copyright
© 1994 - 2026 by
Delta Media Group, Inc. -- Patent Pending --
946 Stewarts Creek Drive , Unit 8 | MLS# 770078
This condo located at 946 Stewarts Creek Drive , Unit 8, Fayetteville, NC 28314 is currently listed for sale with an asking price of $65,000. This property was built in 1991 and has 2 bedrooms and 2 full baths with 1167 sq. ft. Stewarts Creek Drive , Unit 8 is located in the STEWARTS CK subdivision. Search STEWARTS CK real estate on lhunt.townsendrealestate.com today.