
Liz Hunt
REALTOR®, GRI

BEDS3
BATHS1 full
SQUARE FEET1,080
MLS#770008
STATUSActive
PROPERTY TYPEResidential - Single Family
Property Description
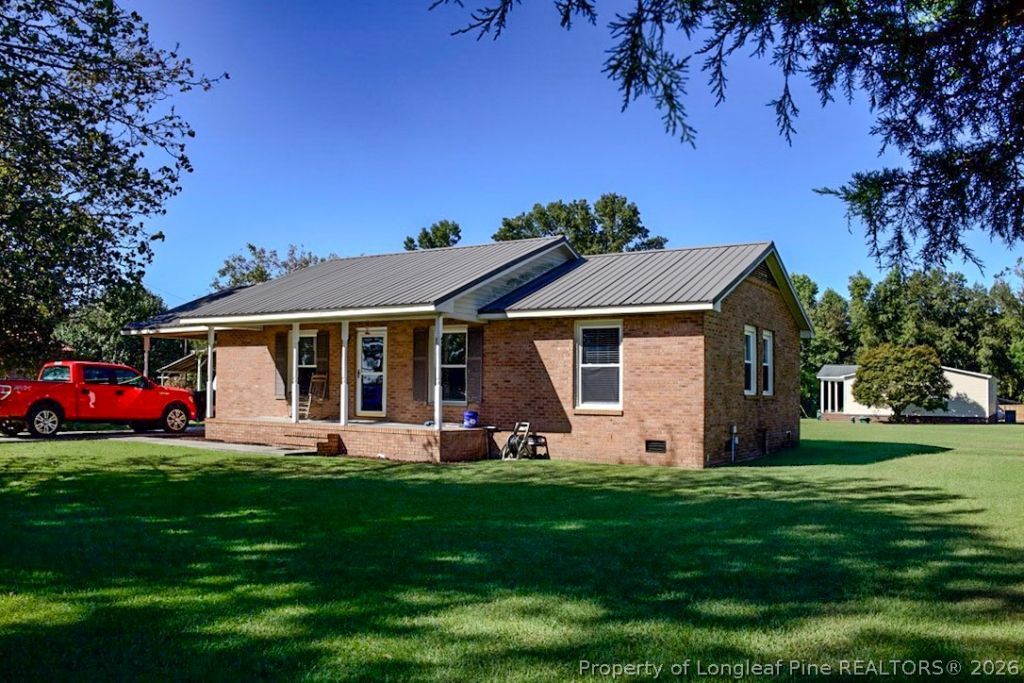
Country living with some nice updates already in place! This 3-bedroom, 1-bath brick ranch sits on approximately .52 acre and offers 1,080 square feet of comfortable living space. Built in 1980, the home features a metal roof, covered front porch and attached carport. Inside and you'll find luxury vinyl flooring and an updated kitchen featuring granite countertops along with soft-close cabinets and drawers. The bathroom has also been updated with a walk-in shower. Out back, a storage building gives you extra room for lawn equipment, tools and all those things you don't want taking up space in the house. Enjoy a little breathing room and the quieter pace of country living while still being convenient to Lumberton. Want a little more? An additional property with a 2-bedroom, 1-bath home on approximately .98 acre is also available for purchase with this property. With both parcels, you would have approximately 1.50 acres and two homes. See MLS #769957 for additional information.
Property Features
Property Type: Residential - Single Family
Basement: Crawl Space
Fenced: Yes
Heating: Heat Pump
Home Style: Ranch
Lot Size: 0.52 Acres
Year Built: 1980
Amenities
Eat-in Kitchen
Granite Counters
Shower Only
Separate Shower
Fence
Feature Descriptions
Appliances: Electric Range, Free-Standing Refrigerator, Range Hood
Exclusions: none
Exterior: Brick Veneer
Fireplace: None
Flooring: Luxury Vinyl Plank
Laundry: Washer Hookup, Dryer Hookup, In Unit
Lot: 1/4 to 1/2 Acre Lot, Cleared, Interior Lot, Level
Parking: Attached Carport
Parking Notes: Attached Carport
Patio/Porch: Covered, Porch
Sewer: Septic Tank
Topography: Cleared, Level
Water: Public
Window: Insulated Windows
Local Schools
High School: Lumberton Senior High School
Middle School: Magnolia Middle
Listed By / Shown By
Listed By
Agency Name: LEWIS REALTY
Agency Phone: 910-738-5477
Shown By
Agent Name: Liz Hunt
Agent Phone: (910) 797-3489
Agency Title: Townsend Real Estate

Estimate Your Payment
Estimated Payment
$ 402.76 per month $356.09 Principal & Interest $0.00 Property Tax (data not provided by mls) $46.67 Homeowner's InsuranceChange Payment Information

Liz Hunt
Cell: (910) 797-3489
Email Me

Privacy Policy / DMCA Notice / ADA Accessibility


This site is hosted, designed and copyright
© 1994 - 2026 by
Delta Media Group, Inc. -- Patent Pending --
928 Mt. Olive Church Road | MLS# 770008
This single family home located at 928 Mt. Olive Church Road, Lumberton, NC 28360 is currently listed for sale with an asking price of $160,000. This property was built in 1980 and has 3 bedrooms and 1 full baths with 1080 sq. ft. Search Lumberton real estate on lhunt.townsendrealestate.com today.