
Liz Hunt
REALTOR®, GRI

BEDS5
BATHS3 full 1 partial
SQUARE FEET3,542
MLS#769516
STATUSActive
PROPERTY TYPEResidential - Single Family
SUBDIVISIONFOREST H
Property Description
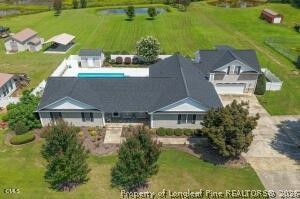
Welcome to this spacious and beautifully appointed home nestled on 1.74 acres in the desirable Forest Hills subdivision! Offering 5 spacious bedrooms and 3.5 bathrooms, this property provides plenty of room for guests, work and entertaining. The inviting interior features hardwood floors, and open kitchen with a large island, a separate dining room, dedicated office, and a convenient laundry room complete with sink and abundant cabinetry. The primary bedroom offers a large walk-in closet and private bath with tub/shower. A second primary suite provides added flexibility with two closets and its own tub/shower bath. a large bonus room with built-in cabinets offers endless possibilities for recreation, media, hobbies, or additional living space and features two access points - one from inside the home and another directly from the garage. Additional storage is plentiful with a pull-down attic, storage building, and a detached building behind the home. Step outside to enjoy the beautiful backyard featuring a pool, vinyl privacy fence, and peaceful pond. The pond pump supplies a 13-head irrigation system, helping keep the grounds looking their best. Situated in a convenient location while offering the space and privacy of 1.72 acres, this property combines comfort, functionality, and outdoor enjoyment. Don's miss the opportunity to make this versital property your new home!
Property Features
Property Type: Residential - Single Family
Basement: Crawl Space
Fenced: Yes
Fireplaces: 1
Garage: 2 car attached
Heating: Central, Electric
Home Style: Ranch
Year Built: 1979
Amenities
Attic
Built-in Features
Dining Area
Separate/Formal Dining Room
Double Vanity
Entrance Foyer
Eat-in Kitchen
Kitchen Island
Primary Downstairs
Multiple Master Suites
Pull Down Attic Stairs
Smooth Ceilings
Tub Shower
Utility Room
Walk-In Closet(s)
Fence
Storage
Feature Descriptions
Appliances: Dishwasher, Microwave, Oven, Range, Refrigerator
Exclusions: none
Exterior: Vinyl Siding
Fencimg: Privacy
Fireplace: Family Room
Flooring: Hardwood, Luxury Vinyl Plank, Vinyl
Formal Dining: Yes
Lot: 1-2 Acres, Level, Pond on Lot
Parking: Attached, Garage
Parking Notes: Attached, Garage
Pool: In Ground, Pool
Sewer: Public Sewer
Topography: Level
Water: Public
Window: Insulated Windows
Local Schools
High School: Triton High School
Middle School: Harnett - Coats - Erwin
Listed By / Shown By
Listed By
Agency Name: RE/MAX SIGNATURE REALTY
Agency Phone: 910-814-0532
Shown By
Agent Name: Liz Hunt
Agent Phone: (910) 797-3489
Agency Title: Townsend Real Estate

Estimate Your Payment
Estimated Payment
$ 1,444.89 per month $1,277.48 Principal & Interest $0.00 Property Tax (data not provided by mls) $167.42 Homeowner's InsuranceChange Payment Information

Liz Hunt
Cell: (910) 797-3489
Email Me

Privacy Policy / DMCA Notice / ADA Accessibility


This site is hosted, designed and copyright
© 1994 - 2026 by
Delta Media Group, Inc. -- Patent Pending --
906 Walnut Drive | MLS# 769516
This single family home located at 906 Walnut Drive, Erwin, NC 28339 is currently listed for sale with an asking price of $574,000. This property was built in 1979 and has 5 bedrooms and 3 full and 1 partial baths with 3542 sq. ft. Walnut Drive is located in the FOREST H subdivision. Search FOREST H real estate on lhunt.townsendrealestate.com today.