
Liz Hunt
REALTOR®, GRI

BEDS3
BATHS2 full
SQUARE FEET1,320
MLS#770481
STATUSActive
PROPERTY TYPEResidential - Single Family
SUBDIVISIONSCOTTY HLS
Property Description
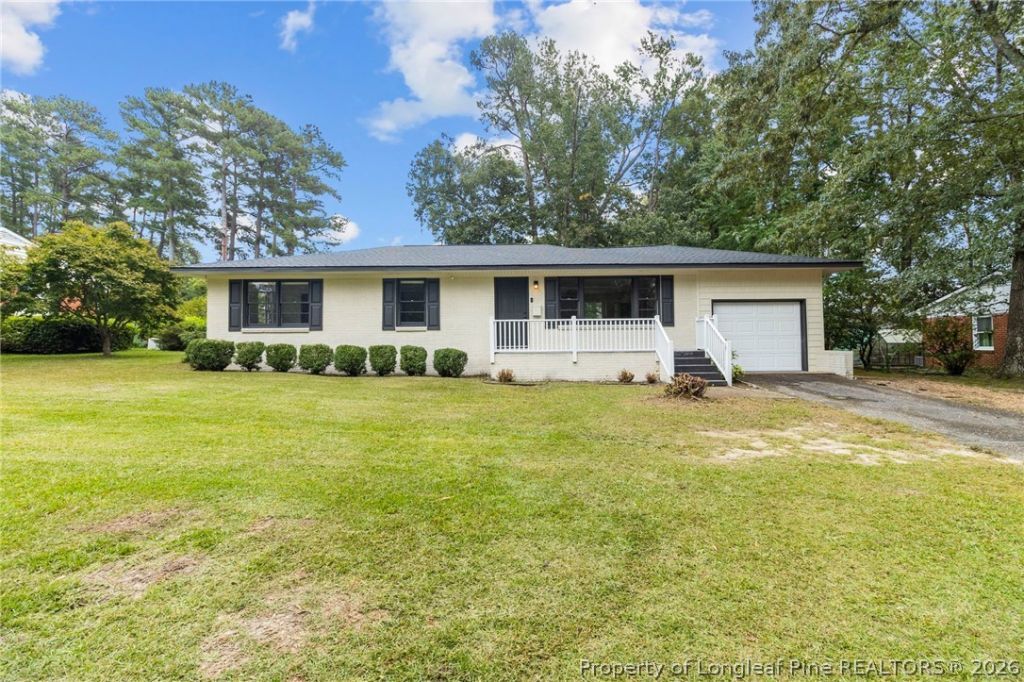
Beautifully updated and move-in ready, this home offers the perfect blend of modern style, comfort, and convenience. Step inside to discover luxury vinyl plank flooring, fresh interior paint, and stylish LED lighting throughout. The updated kitchen features brand-new stainless steel appliances and elegant quartz countertops, creating a modern space that is both functional and inviting. Outside, enjoy a large, fully fenced backyard, perfect for entertaining, pets, gardening, or simply relaxing and enjoying your outdoor space. The home also features a new roof and fresh exterior paint, providing peace of mind and great curb appeal. Located conveniently near shopping, restaurants, Fort Bragg, and local attractions, this home offers easy access to everything you need while still providing a comfortable place to call home. With numerous updates already completed, all that's left to do is move in and make it yours!
Property Features
Property Type: Residential - Single Family
Basement: None
Cooling: CentralAir
Fenced: Yes
Garage: 1 car attached
Heating: Gas
Home Style: Ranch
Year Built: 1959
Amenities
CeilingFans
EatInKitchen
KitchenIsland
LivingDiningRoom
BathInPrimaryBedroom
QuartzCounters
Storage
TubShower
WalkInShower
Fence
Shed
Feature Descriptions
Appliances: Dishwasher, Microwave, Refrigerator, StainlessSteelAppliances
Exclusions: None
Exterior: BrickVeneer
Fencimg: YardFenced
Fireplace: None
Flooring: LuxuryVinylPlank, Carpet
Laundry: WasherHookup, DryerHookup
Lot: QuarterToHalfAcreLot, Level
Parking: Attached, Garage
Parking Notes: Attached, Garage
Sewer: PublicSewer
Topography: Level
Water: Public
Local Schools
High School: E. E. Smith High
Middle School: Lumberton Junior High
Listed By / Shown By
Listed By
Agency Name: ON POINT REALTY
Agency Phone: 910-500-3600
Shown By
Agent Name: Liz Hunt
Agent Phone: (910) 797-3489
Agency Title: Townsend Real Estate

Estimate Your Payment
Estimated Payment
$ 528.62 per month $467.37 Principal & Interest $0.00 Property Tax (data not provided by mls) $61.25 Homeowner's InsuranceChange Payment Information

Liz Hunt
Cell: (910) 797-3489
Email Me

Privacy Policy / DMCA Notice / ADA Accessibility


This site is hosted, designed and copyright
© 1994 - 2026 by
Delta Media Group, Inc. -- Patent Pending --
906 Shannon Drive | MLS# 770481
This single family home located at 906 Shannon Drive , Fayetteville, NC 28303 is currently listed for sale with an asking price of $210,000. This property was built in 1959 and has 3 bedrooms and 2 full baths with 1320 sq. ft. Shannon Drive is located in the SCOTTY HLS subdivision. Search SCOTTY HLS real estate on lhunt.townsendrealestate.com today.