
Liz Hunt
REALTOR®, GRI

BEDS3
BATHS2 full
SQUARE FEET1,392
MLS#765378
STATUSActive
PROPERTY TYPEResidential - Single Family
SUBDIVISIONROLLINGWOOD
Property Description
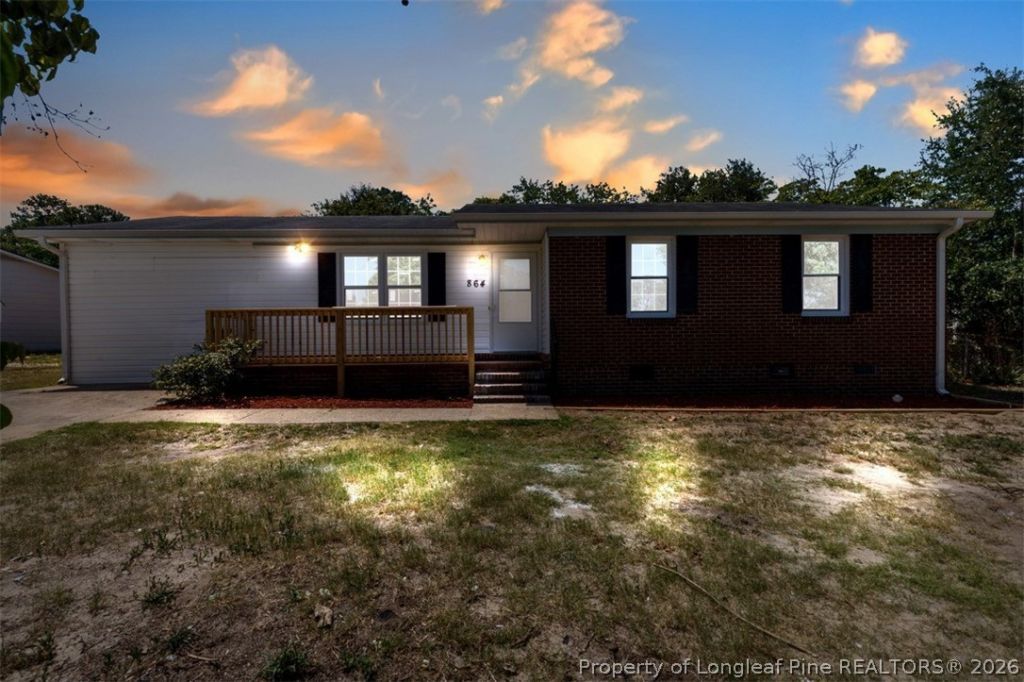
Experience modern luxury in the highly desirable Rollingwood neighborhood! This beautifully renovated 3-bedroom, 2-bathroom home is turnkey ready for new owners. Step inside to discover a maximized layout showcasing new, durable LVP flooring and fresh paint throughout. The kitchen is a highlight featuring crisp white shaker cabinets, sleek black hardware, and gorgeous warm butcher block countertops, creating an efficient and stylish heart of the home. Additional upgrades include new energy-efficient windows throughout, new vanities, and streamlined countertops in both baths. Enjoy outdoor living on the nice front porch or in the expansive backyard, perfect for gatherings. For military families, this location is proven convenience: less than 15 minutes to Fort Bragg, with a precise 12-minute commute to the All American Gate, and conveniently located close to shopping and dining. This won't last long, schedule your showing today. One or more photos have been virtually staged for visualization purposes.
Property Features
Property Type: Residential - Single Family
Basement: Crawl Space
Cooling: Central Air
Heating: Heat Pump
Home Style: One Story
Stories: 1.0
Year Built: 1970
Amenities
Bathtub
Ceiling Fan(s)
Eat-in Kitchen
Bath in Primary Bedroom
Porch
Feature Descriptions
Appliances: Dishwasher, Electric Range, Microwave
Exclusions: None
Exterior: Brick Veneer, Frame, Vinyl Siding
Fireplace: None
Flooring: Luxury Vinyl Plank
Laundry: In Unit
Lot: 1/4 to 1/2 Acre Lot
Patio/Porch: Front Porch, Porch
Sewer: Public Sewer
Water: Public
Local Schools
High School: E. E. Smith High
Middle School: Spring Lake Middle School
Listed By / Shown By
Listed By
Agency Name: THE BARGE GROUP
Agency Phone: 910-484-1769
Shown By
Agent Name: Liz Hunt
Agent Phone: (910) 797-3489
Agency Title: Townsend Real Estate

Estimate Your Payment
Estimated Payment
$ 497.15 per month $439.55 Principal & Interest $0.00 Property Tax (data not provided by mls) $57.60 Homeowner's InsuranceChange Payment Information

Liz Hunt
Cell: (910) 797-3489
Email Me

Privacy Policy / DMCA Notice / ADA Accessibility


This site is hosted, designed and copyright
© 1994 - 2026 by
Delta Media Group, Inc. -- Patent Pending --
864 Durwood Drive | MLS# 765378
This single family home located at 864 Durwood Drive, Fayetteville, NC 28311 is currently listed for sale with an asking price of $197,500. This property was built in 1970 and has 3 bedrooms and 2 full baths with 1392 sq. ft. Durwood Drive is located in the ROLLINGWOOD subdivision. Search ROLLINGWOOD real estate on lhunt.townsendrealestate.com today.