
Liz Hunt
REALTOR®, GRI

BEDS3
BATHS2 full
SQUARE FEET2,001
MLS#770500
STATUSActive
PROPERTY TYPEResidential - Single Family
SUBDIVISIONHIDDEN LAKES (HARNETT)
Property Description
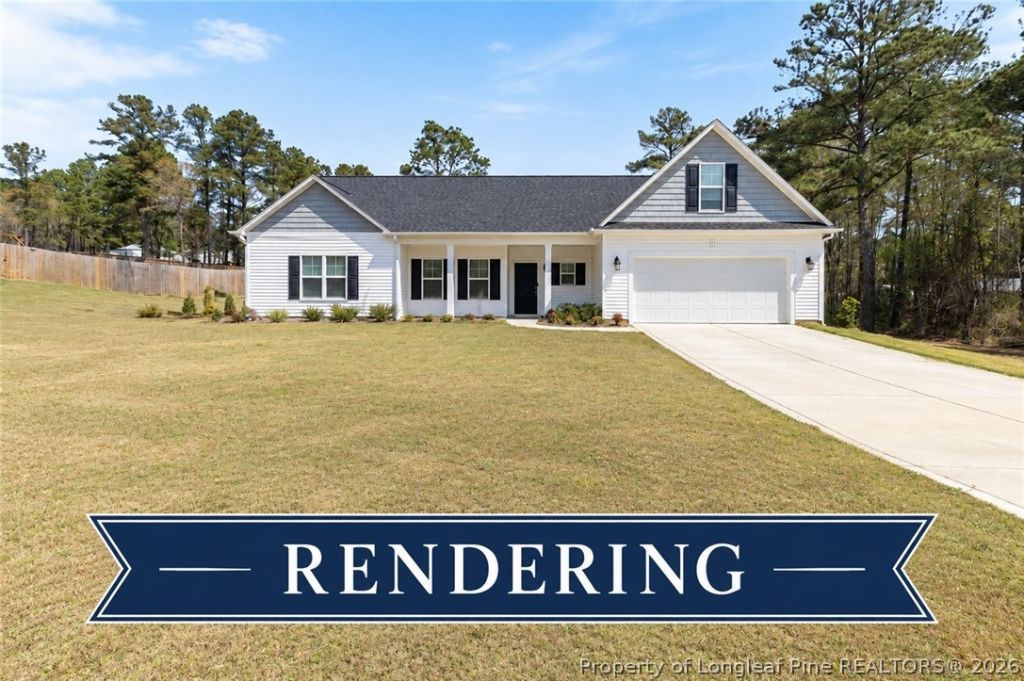
Welcome home to this beautiful split-bedroom ranch nestled on just under a 1/2 acre corner lot. A fabulous front porch welcomes you into this thoughtfully designed home. Inside, you'll find luxury plank flooring throughout the main living areas, with carpet on the stairs and in the upstairs bonus room. The enormous family room features an electric fireplace and flows seamlessly into the kitchen, creating a wonderful space for everyday living and entertaining. The kitchen offers an abundance of cabinetry and counter space, stainless steel appliances, a grand center island, and a convenient eat-in area. The split-bedroom floor plan provides privacy for everyone. Two spacious guest bedrooms share a full bath, while the impressive owner's suite offers a relaxing retreat with a garden tub, separate shower, dual vanities, his-and-her closets, and a private water closet. Upstairs, you'll find a versatile bonus room that can be used as a home office, media room, playroom, or additional living space. This home features lots of luxury upgrades throughout and is a must see! The builder offers buyer's incentives and up to 1% of purchase price offered with preferred lender Marcela Melo at Alpha Mortgage 910 336 0848 or marcela.melo@alphamortgageadvantage.com
Property Features
Property Type: Residential - Single Family
Basement: Other
Cooling: CentralAir
Fireplaces: 1
Garage: 2 car attached
Heating: HeatPump
Home Style: OneAndOneHalfStory
Lot Size: 0.46 Acres
Year Built: 2026
Amenities
BreakfastArea
CeilingFans
DualClosets
DoubleVanity
EntranceFoyer
EatInKitchen
GraniteCounters
KitchenIsland
PrimaryDownstairs
OpenFloorplan
QuartzCounters
Feature Descriptions
Appliances: Dishwasher, ElectricRange, Microwave
Exclusions: none
Exterior: VinylSiding
Fireplace: Electric
Flooring: LuxuryVinylPlank, Carpet
HOA Fee: 240/ Annually
Laundry: MainLevel
Lot: QuarterToHalfAcreLot
Parking: Attached, Garage
Parking Notes: Attached, Garage
Sewer: SepticTank
Water: Public
Local Schools
High School: Western Harnett High School
Middle School: Overhills Middle School
Elementary School: South Harnett Elementary School
Listed By / Shown By
Listed By
Agency Name: W.S. WELLONS REALTY
Agency Phone: 910-436-3131
Shown By
Agent Name: Liz Hunt
Agent Phone: (910) 797-3489
Agency Title: Townsend Real Estate

Estimate Your Payment
Estimated Payment
$ 856.29 per month $757.07 Principal & Interest $0.00 Property Tax (data not provided by mls) $99.22 Homeowner's InsuranceChange Payment Information

Liz Hunt
Cell: (910) 797-3489
Email Me

Privacy Policy / DMCA Notice / ADA Accessibility


This site is hosted, designed and copyright
© 1994 - 2026 by
Delta Media Group, Inc. -- Patent Pending --
853 Colonial Hills Drive | MLS# 770500
This single family home located at 853 Colonial Hills Drive, Spring Lake, NC 28390 is currently listed for sale with an asking price of $340,170. This property was built in 2026 and has 3 bedrooms and 2 full baths with 2001 sq. ft. Colonial Hills Drive is located in the HIDDEN LAKES (HARNETT) subdivision. Search HIDDEN LAKES (HARNETT) real estate on lhunt.townsendrealestate.com today.