
Liz Hunt
REALTOR®, GRI

BEDS3
BATHS2 full
SQUARE FEET2,014
MLS#768508
STATUSActive
PROPERTY TYPEResidential - Single Family
SUBDIVISIONBORDEN HEIGHTS
Property Description
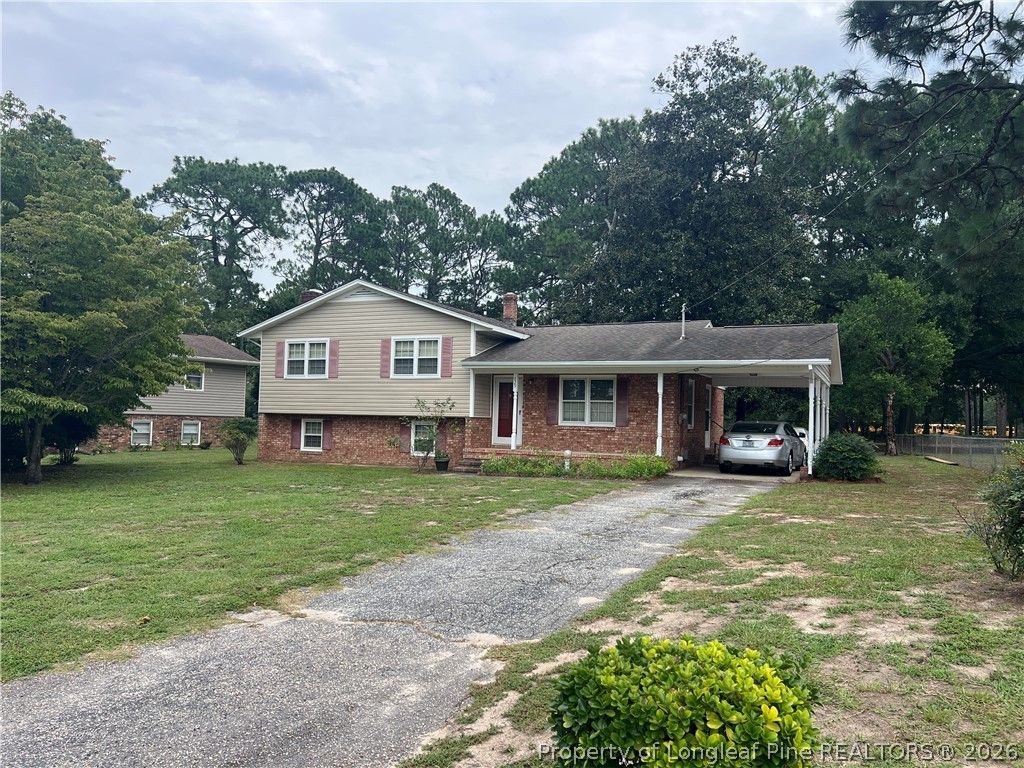
Mid-century charm meets modern convenience in this move-in ready, tri-level gem. Tucked away on a quiet cul-de-sac in one of Fayetteville's most desirable, centrally located neighborhoods, this home offers the perfect blend of retro character and functional living.The main and upper levels feature a spacious layout, highlighted by a cozy fireplace that serves as the heart of the living space. Step outside to your private backyard oasis, complete with mature trees, a beautiful lawn, and a durable storage building for all your tools and hobbies. A covered carport provides convenient, weather-protected parking. Enjoy the peace of a secluded street while being just minutes away from shopping, dining, schools, and everything Fayetteville has to offer. Perfectly maintained and ready for its next chapter.
Property Features
Property Type: Residential - Single Family
Basement: Yes
Basement: Partial, Walk-Out Access
Cooling: Electric
Fireplaces: 1
Heating: Forced Air, Gas
Home Style: Tri-Level
Year Built: 1964
Amenities
Breakfast Area
Bathtub
Eat-in Kitchen
Kitchen/Dining Combo
Bath in Primary Bedroom
Storage
Feature Descriptions
Appliances: Electric Oven, Water Heater
Exclusions: None
Exterior: Brick Veneer
Fireplace: Basement, Fireplace Screen, Living Room, Other, Outside
Flooring: Carpet, Hardwood, Tile, Vinyl
Lot: 1/4 to 1/2 Acre Lot, Cul-De-Sac, Level
Parking: Attached Carport
Parking Notes: Attached Carport
Patio/Porch: Covered, Patio
Sewer: Public Sewer
Topography: Level
Water: Public
Local Schools
High School: Douglas Byrd Senior High
Middle School: Douglas Byrd Middle School
Listed By / Shown By
Listed By
Agency Name: IN 2 NC REALTY
Agency Phone: 910-864-3948
Shown By
Agent Name: Liz Hunt
Agent Phone: (910) 797-3489
Agency Title: Townsend Real Estate

Estimate Your Payment
Estimated Payment
$ 651.96 per month $576.42 Principal & Interest $0.00 Property Tax (data not provided by mls) $75.54 Homeowner's InsuranceChange Payment Information

Liz Hunt
Cell: (910) 797-3489
Email Me

Privacy Policy / DMCA Notice / ADA Accessibility


This site is hosted, designed and copyright
© 1994 - 2026 by
Delta Media Group, Inc. -- Patent Pending --
829 Eugene Street | MLS# 768508
This single family home located at 829 Eugene Street, Fayetteville, NC 28306 is currently listed for sale with an asking price of $259,000. This property was built in 1964 and has 3 bedrooms and 2 full baths with 2014 sq. ft. Eugene Street is located in the BORDEN HEIGHTS subdivision. Search BORDEN HEIGHTS real estate on lhunt.townsendrealestate.com today.