
Liz Hunt
REALTOR®, GRI

BEDS4
BATHS2 full 1 partial
SQUARE FEET2,436
MLS#100587756
STATUSActive
PROPERTY TYPEResidential - Single Family
SUBDIVISIONForest Hills
SCHOOLMoore County Schools
Property Description
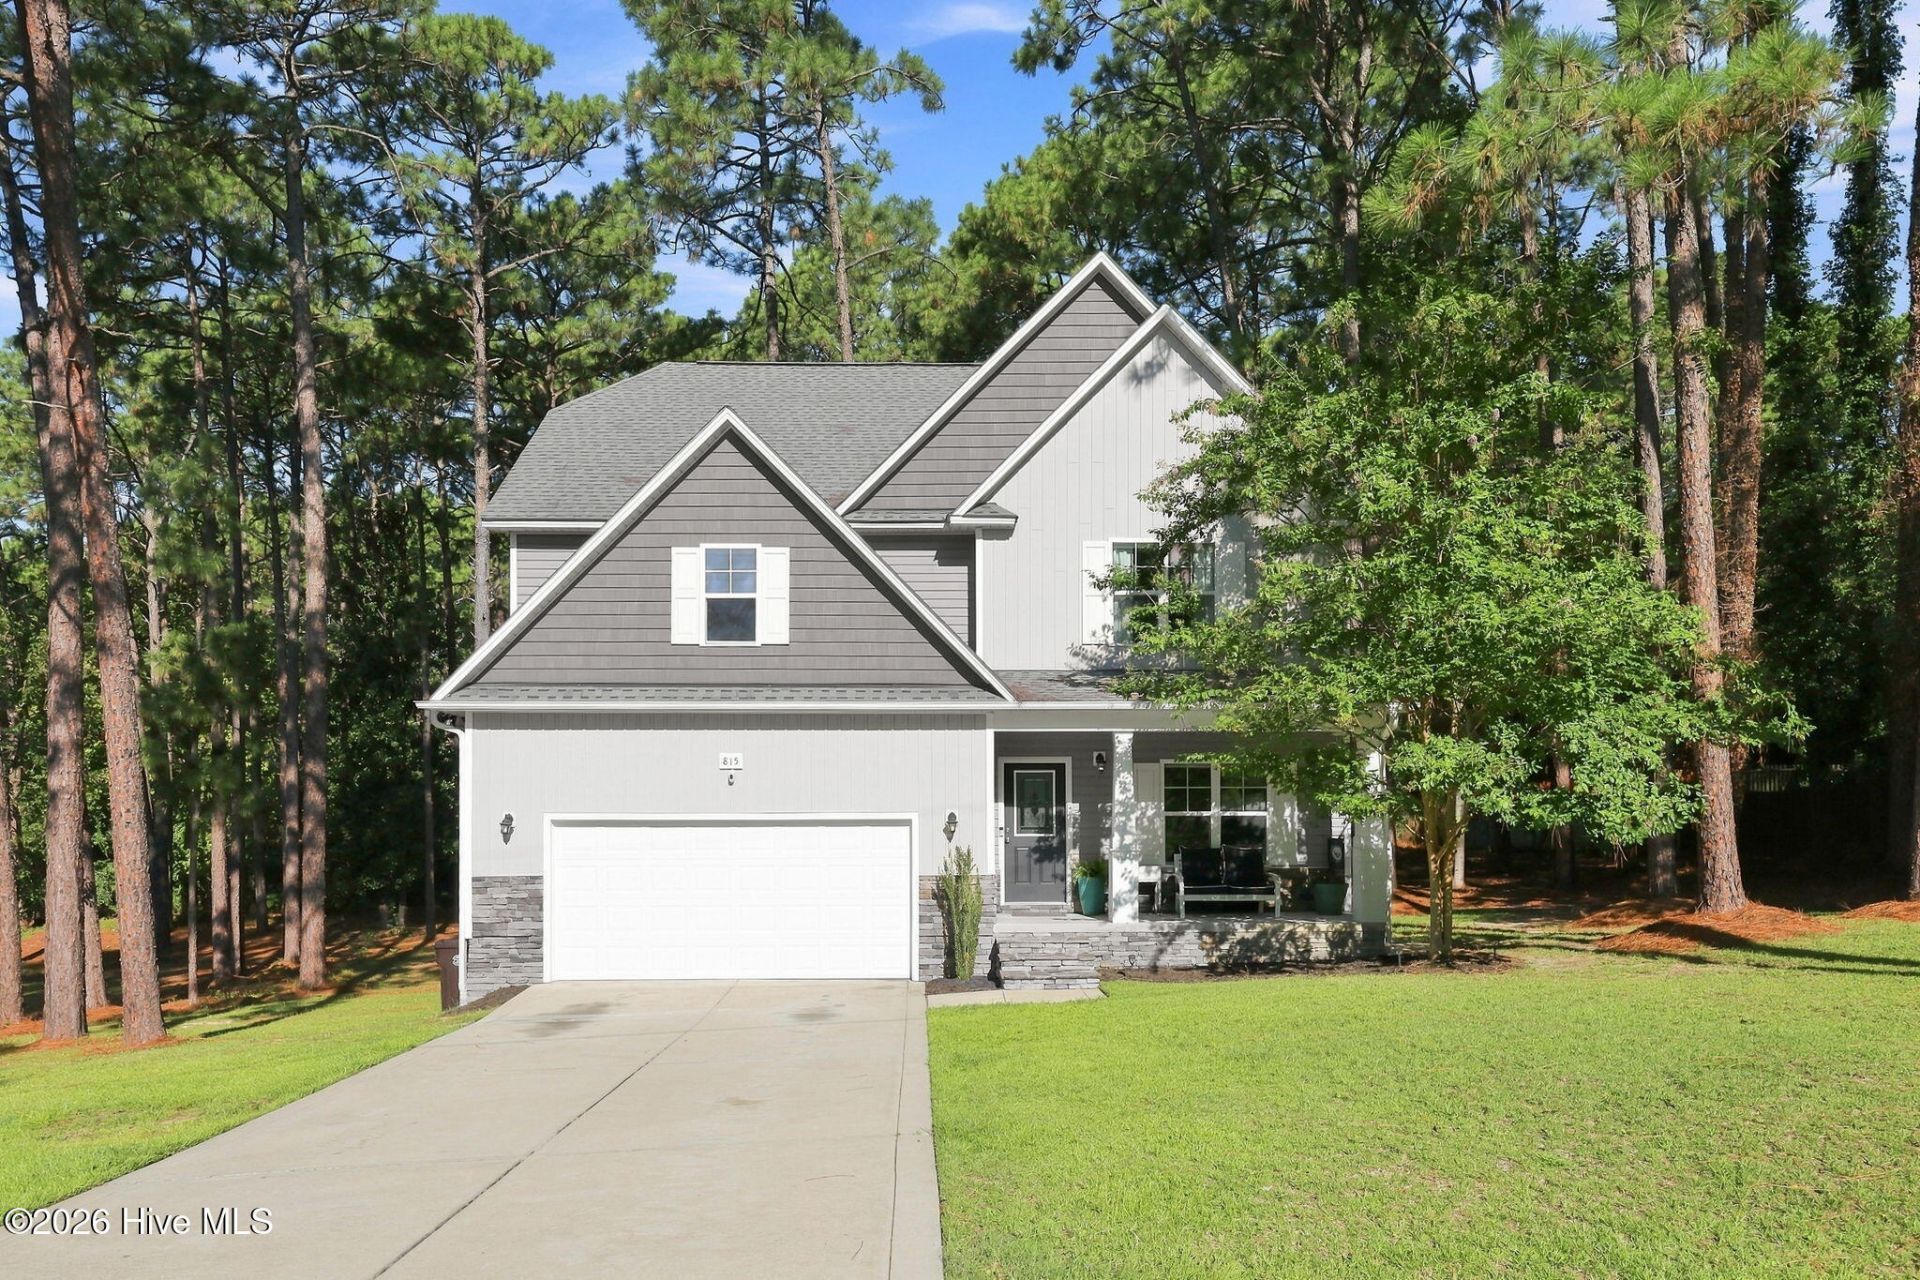
MOTIVATED SELLER OFFERING $10,000 CREDIT! Buyers may use the credit toward a rate buydown, closing costs or other allowable expenses with an acceptable offer. Welcome home to this beautifully maintained, freshly painted 4-bedroom, 2.5-bath, two-story home offering the perfect combination of space, comfort, and functionality. Nestled in the sought-after Forest Hills neighborhood with NO HOA, this home offers an exceptional blend of comfort, convenience, and location. Enjoy a short commute to Fort Bragg and Pope Airfield, with shopping, restaurants, parks, schools, and golf courses just minutes away. Step inside to a welcoming foyer with a versatile room to the right, ideal for a home office or formal dining room. The open-concept floor plan is designed for both everyday living and entertaining, featuring high, smooth ceilings that enhance the bright and airy feel throughout the home. The inviting living room features custom built-ins, a cozy gas fireplace, beautiful flooring, and plenty of space to relax or entertain. The well-appointed kitchen boasts granite countertops, stainless steel appliances, a center island, abundant cabinetry, and a generously sized pantry. The dishwasher, microwave, and garbage disposal were all replaced in April 2026, providing added value and peace of mind. Upstairs, you'll find four generously sized bedrooms with high, smooth ceilings, along with a conveniently located laundry room. The spacious owner's suite offers a private retreat, complete with a large walk-in closet and an en-suite bath featuring double vanities, a soaking tub, a separate walk-in shower, and a private water closet. Abundant storage throughout the home and a yearly HVAC maintenance service currently in place provide additional convenience and peace of mind. The freshly painted two-car garage features a brand-new garage door installed in June 2026, enhancing both curb appeal and functionality. Step outside to the covered back deck overlooking a spacious, private backyard--perfect for weekend barbecues, entertaining family and friends, or simply unwinding at the end of the day. With its thoughtful layout, recent updates, desirable location, and NO HOA, this home has so much to offer! Schedule your private showing today! More details in Agent Remarks.
Property Features
Property Type: Residential - Single Family
Cooling: Central Air, Ceiling Fan(s), Heat Pump
Fireplaces: 1
Garage: 2 car attached
Heating: Heat Pump, Electric, Forced Air
Lot Size: 0.49 Acres
Roof Type: Composition
Stories: 2.0
Year Built: 2015
Amenities
Walk-in Closet(s)
Tray Ceiling(s)
Kitchen Island
Ceiling Fan(s)
Pantry
Walk-in Shower
Blinds/Shades
Gas Log
Walk-In Closet(s)
Feature Descriptions
Appliances: Built-In Microwave, Refrigerator, Disposal, Dishwasher, Electric Range
Exterior: Vinyl Siding, Wood Frame
Fireplace: Gas Log
Laundry: Dryer Hookup, Washer Hookup
Lot Dimensions: 100x145.37x137.74x203.47
Parcel#: 00047458
Parking: Garage Door Opener, Garage
Parking Notes: Garage Door Opener, Garage
Patio/Porch: Covered, Deck, Front Porch
Sewer: Municipal Sewer
Special View Info: None
Utilities: Sewer Available, Water Available
Water: Public
Room Sizes
Bedroom 2: 17.1 X 13.1 Level - Second
Laundry: 6.5 X 6.3
Bedroom 4: 14.1 X 11.1 Level - Second
Kitchen: 11.1 X 14 Level - First
Office: 11.8 X 13.1 Level - First
Living Room: 18.9 X 15.11 Level - First
Primary Bedroom: 18.4 X 15.11 Level - Second
Bedroom 3: 13.8 X 11.8 Level - Second
Dining Room: 9.7 X 14 Level - First
Local Schools
High School: Pinecrest High
Middle School: Southern Pines Middle School
Elementary School: Aberdeeen Elementary
School District: Moore County Schools
Listed By / Shown By
Listed By
Agency Name: Coldwell Banker Advantage-Southern Pines
Agency Phone: 910-693-3300
Shown By
Agent Name: Liz Hunt
Agent Phone: (910) 797-3489
Agency Title: Townsend Real Estate

Estimate Your Payment
Estimated Payment
$ 1,107.33 per month $979.03 Principal & Interest $0.00 Property Tax (data not provided by mls) $128.30 Homeowner's InsuranceChange Payment Information

Liz Hunt
Cell: (910) 797-3489
Email Me

MLS Licensed Data - Copyright 2018 NCRMLS. All rights reserved. North Carolina Regional Multiple Listing Service, (NCRMLS), provides content displayed here (“provided content”) on an “as is” basis and makes no representations or warranties regarding the provided content, including, but not limited to those of non-infringement, timeliness, accuracy, or completeness. Individuals and companies using information presented are responsible for verification and validation of information they utilize and present to their customers and clients. NCRMLS will not be liable for any damage or loss resulting from use of the provided content or the products available through Portals, IDX, VOW, and/or Syndication. Recipients of this information shall not resell, redistribute, reproduce, modify, or otherwise copy any portion thereof without the expressed written consent of NCRMLS.
Privacy Policy / DMCA Notice / ADA Accessibility


This site is hosted, designed and copyright
© 1994 - 2026 by
Delta Media Group, Inc. -- Patent Pending --
815 Paul Mccain Road | MLS# 100587756
This single family home located at 815 Paul Mccain Road, Aberdeen, NC 28315 is currently listed for sale with an asking price of $439,900. This property was built in 2015 and has 4 bedrooms and 2 full and 1 partial baths with 2436 sq. ft. Paul Mccain Road is located in the Forest Hills subdivision within the Moore County Schools school district. Search Forest Hills real estate on lhunt.townsendrealestate.com today.