
Liz Hunt
REALTOR®, GRI

BEDS3
BATHS2 full
SQUARE FEET1,893
MLS#767898
STATUSActive
PROPERTY TYPEResidential - Single Family
SUBDIVISIONLAFAYETTE V
Property Description
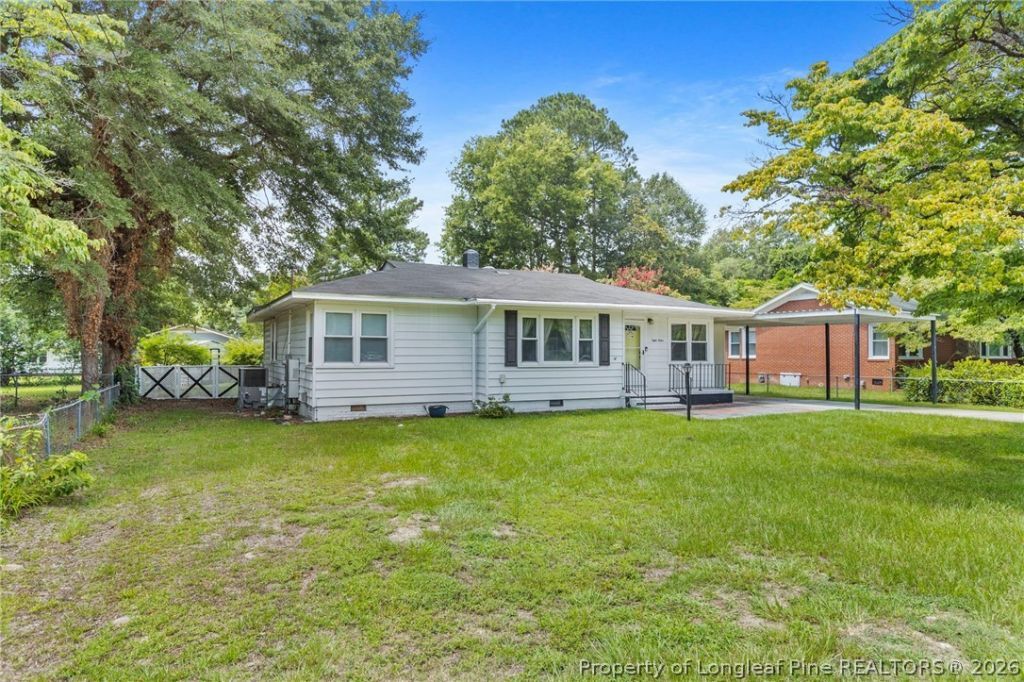
Welcome home to this charming 3-bedroom, 2-bath ranch offering over 1,860 square feet of comfortable living space in an established Fayetteville neighborhood. A great opportunity for buyers to add their own personal touch! Filled with character, the inviting kitchen features an eat-in dining area and breakfast bar, while the spacious living areas provide the perfect setting for everyday living and entertaining. The light-filled sunroom is a standout feature, with a 12-foot sliding glass door that opens to a large rear deck, creating a seamless indoor-outdoor living experience. The fully fenced backyard also features two storage sheds, providing plenty of room for storage. With its functional floor plan, generous outdoor living space, and convenient location near shopping, dining, schools, and Fort Bragg, this home offers incredible potential for its next owner!
Property Features
Property Type: Residential - Single Family
Basement: Crawl Space
Cooling: Central Air
Fenced: Yes
Heating: Forced Air, Gas
Home Style: Ranch
Year Built: 1958
Amenities
Double Vanity
Sun Room
Deck
Fence
Porch
Patio
Feature Descriptions
Appliances: Dryer, Dishwasher, Microwave, Range, Refrigerator, Washer
Community Features: Gutter(s)
Exclusions: Curtains, Curtain rods, washer and dryer, and Ring doorbell
Exterior: Vinyl Siding
Fencimg: Back Yard, Partial
Fireplace: None
Flooring: Carpet, Hardwood, Vinyl
Lot: 1/4 to 1/2 Acre Lot, Cleared
Parking: Detached Carport
Parking Notes: Detached Carport
Patio/Porch: Deck, Front Porch, Patio, Porch
Sewer: Public Sewer
Topography: Cleared
Water: Public
Local Schools
High School: Douglas Byrd Senior High
Middle School: Douglas Byrd Middle School
Listed By / Shown By
Listed By
Agency Name: COLDWELL BANKER ADVANTAGE - FAYETTEVILLE
Agency Phone: 910-483-5353
Shown By
Agent Name: Liz Hunt
Agent Phone: (910) 797-3489
Agency Title: Townsend Real Estate

Estimate Your Payment
Estimated Payment
$ 553.79 per month $489.62 Principal & Interest $0.00 Property Tax (data not provided by mls) $64.17 Homeowner's InsuranceChange Payment Information

Liz Hunt
Cell: (910) 797-3489
Email Me

Privacy Policy / DMCA Notice / ADA Accessibility


This site is hosted, designed and copyright
© 1994 - 2026 by
Delta Media Group, Inc. -- Patent Pending --
812 Poplar Drive | MLS# 767898
This single family home located at 812 Poplar Drive, Fayetteville, NC 28304 is currently listed for sale with an asking price of $220,000. This property was built in 1958 and has 3 bedrooms and 2 full baths with 1893 sq. ft. Poplar Drive is located in the LAFAYETTE V subdivision. Search LAFAYETTE V real estate on lhunt.townsendrealestate.com today.