
Liz Hunt
REALTOR®, GRI

BEDS3
BATHS2 full
SQUARE FEET1,353
MLS#761411
STATUSActive
PROPERTY TYPEResidential - Single Family
SUBDIVISIONWINDRIDGE
Property Description
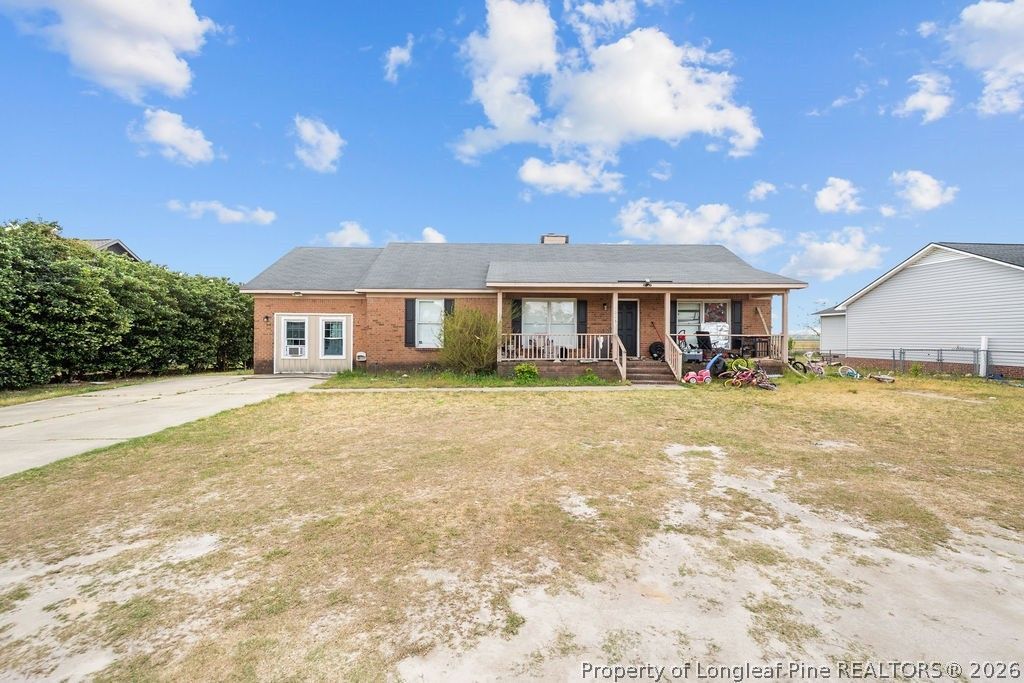
**Seller offering 10k in concessions** 8045 Kalmia Lane offers a great opportunity in Hope Mills for buyers looking for space, convenience, and the chance to make a home their own. This brick ranch sits in an established area near schools, shopping, dining, and commuter routes, making it a strong option for first-time buyers, growing households, or anyone looking for a home with long-term potential. The home offers multiple living areas, a spacious kitchen, and flexible bedroom space, including a finished garage conversion with a mini-split system that provides additional usable space. The large front yard, extended driveway, and covered front porch add to the home???s everyday functionality. This property does need some TLC, but the seller is offering a $10,000 credit with an acceptable offer, which may be used toward allowable buyer costs, flooring, paint, or updates as permitted by the buyer???s lender. With the right vision, this home offers a great chance to add personal touches, improve the space, and build equity over time
Property Features
Property Type: Residential - Single Family
Basement: Crawl Space
Cooling: Central Air
Fenced: Yes
Garage: 2
Home Style: Ranch
Lot Size: 0.46 Acres
Year Built: 1994
Amenities
Deck
Fence
Porch
Storage
Feature Descriptions
Exclusions: N/A
Exterior: Brick, Vinyl Siding
Fencimg: Back Yard
Flooring: Carpet, Vinyl
Lot: 1/4 to 1/2 Acre Lot, Level
Parking: Detached, Garage
Parking Notes: Detached, Garage
Patio/Porch: Covered, Deck, Front Porch, Porch
Sewer: Public Sewer
Topography: Level
Water: Public
Local Schools
High School: Grays Creek Senior High
Middle School: Grays Creek Middle School
Listed By / Shown By
Listed By
Agency Name: LPT REALTY LLC
Agency Phone: 877-366-2213
Shown By
Agent Name: Liz Hunt
Agent Phone: (910) 797-3489
Agency Title: Townsend Real Estate

Estimate Your Payment
Estimated Payment
$ 616.72 per month $545.26 Principal & Interest $0.00 Property Tax (data not provided by mls) $71.46 Homeowner's InsuranceChange Payment Information

Liz Hunt
Cell: (910) 797-3489
Email Me

Privacy Policy / DMCA Notice / ADA Accessibility


This site is hosted, designed and copyright
© 1994 - 2026 by
Delta Media Group, Inc. -- Patent Pending --
8045 Kalmia Lane | MLS# 761411
This single family home located at 8045 Kalmia Lane, Hope Mills, NC 28348 is currently listed for sale with an asking price of $245,000. This property was built in 1994 and has 3 bedrooms and 2 full baths with 1353 sq. ft. Kalmia Lane is located in the WINDRIDGE subdivision. Search WINDRIDGE real estate on lhunt.townsendrealestate.com today.