
Liz Hunt
REALTOR®, GRI

BEDS3
BATHS2 full
SQUARE FEET1,784
MLS#768741
STATUSActive
PROPERTY TYPEResidential - Single Family
SUBDIVISIONEMILY GARDENS
Property Description
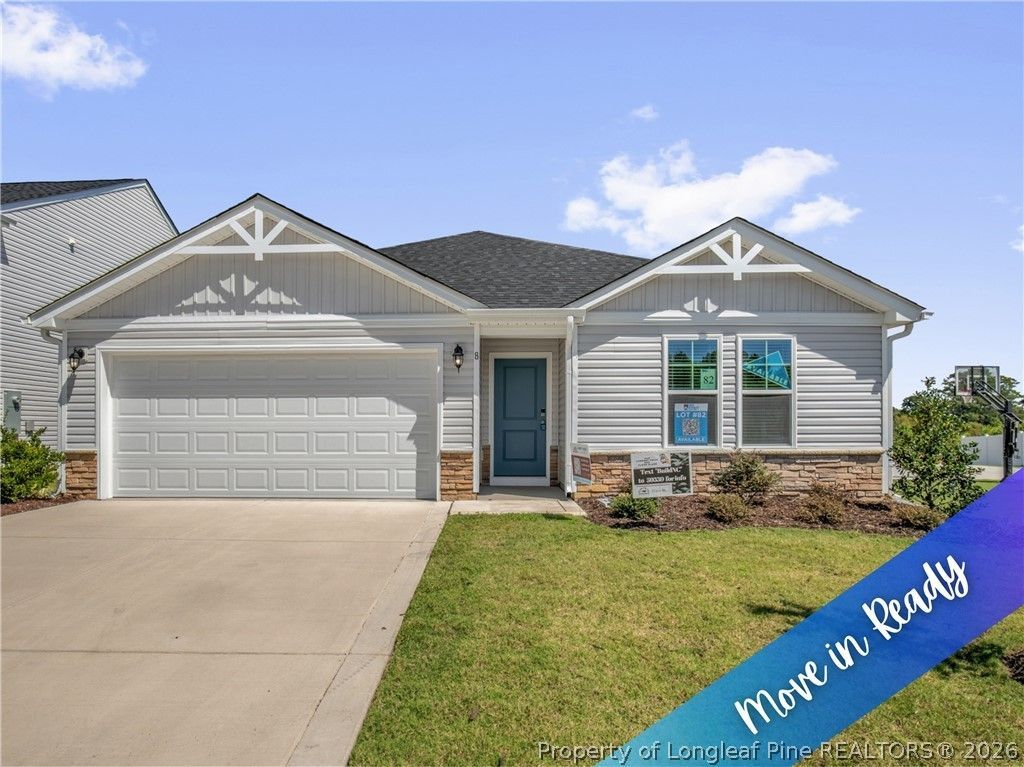
MOVE IN READY! *Up to $10,000 BUYER ALLOWANCE*, USE AS YOU CHOOSE when using builder-owned lender, Liberty Ridge Lending! Welcome to Emily Gardens, a close-knit community where you'll find the Sunset Floor Plan by Ben Stout Construction. This home has everything you need & more! As you step inside from the covered front stoop, a stunning foyer awaits you with two bedrooms & a bathroom that includes a shower/tub combo. Just off to the side, you'll find the mudroom connected to the 2-car garage & laundry room. Continuing through the hallway, you'll be greeted by an open floor plan that includes the kitchen, dining area & living room. The kitchen is a chef's dream with a kitchen island, large pantry & more. The owner's suite is located at the back of the home and boasts a large walk-in closet and a bathroom featuring dual vanities and a linen closet. Step outside to your patio & take in the beauty of your yard. Your search for the perfect home ends here. Welcome home! AGENTS-NOT member of MLS? Call Showing Time. Let them know you are NOT a member and need access.
Property Features
Property Type: Residential - Single Family
Basement: None
Cooling: CentralAir
Garage: 2 car attached
Home Style: OneStory
Lot Size: 0.14 Acres
Stories: 1.0
Year Built: 2025
Amenities
DoubleVanity
EntranceFoyer
GraniteCounters
KitchenIsland
LivingDiningRoom
Pantry
QuartzCounters
TubShower
WalkInClosets
WalkInShower
WindowTreatments
Porch
Patio
Feature Descriptions
Appliances: Dishwasher, ElectricRange, Microwave, StainlessSteelAppliances
Community Features: Gutters
Exclusions: None
Exterior: StoneVeneer, VinylSiding
Fireplace: None
Flooring: Carpet, LuxuryVinylPlank
HOA Fee: 360/ Annually
Lot: LessThanQuarterAcre
Parking: Attached, Garage
Parking Notes: Attached, Garage
Patio/Porch: Patio, Stoop
Sewer: PublicSewer
Water: Public
Window: Blinds
Local Schools
High School: Johnston - N Johnston
Middle School: Johnston - N Johnston
Listed By / Shown By
Listed By
Agency Name: KELLER WILLIAMS REALTY (FAYETTEVILLE)
Agency Phone: 910-222-2800
Shown By
Agent Name: Liz Hunt
Agent Phone: (910) 797-3489
Agency Title: Townsend Real Estate

Estimate Your Payment
Estimated Payment
$ 755.16 per month $667.66 Principal & Interest $0.00 Property Tax (data not provided by mls) $87.50 Homeowner's InsuranceChange Payment Information

Liz Hunt
Cell: (910) 797-3489
Email Me

Privacy Policy / DMCA Notice / ADA Accessibility


This site is hosted, designed and copyright
© 1994 - 2026 by
Delta Media Group, Inc. -- Patent Pending --
8 W Emily Gardens Drive | MLS# 768741
This single family home located at 8 W Emily Gardens Drive, Selma, NC 27576 is currently listed for sale with an asking price of $299,995. This property was built in 2025 and has 3 bedrooms and 2 full baths with 1784 sq. ft. W Emily Gardens Drive is located in the EMILY GARDENS subdivision. Search EMILY GARDENS real estate on lhunt.townsendrealestate.com today.