
Liz Hunt
REALTOR®, GRI

BEDS4
BATHS2 full 1 partial
SQUARE FEET2,524
MLS#767046
STATUSActive
PROPERTY TYPEResidential - Single Family
SUBDIVISIONCOTTONADE
Property Description
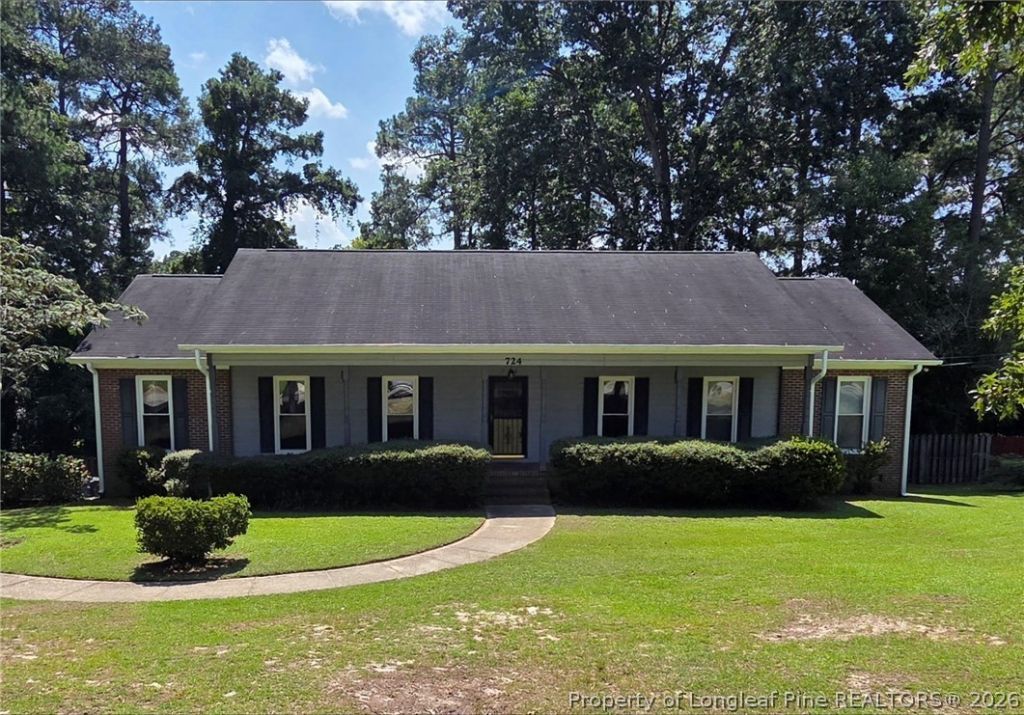
Moving to the Fayetteville/Fort Bragg area? 724 Galloway Drive puts you close to the places you'll use every day while giving you plenty of room to settle in and feel at home. This 4-bedroom, 2.5-bath home offers more than 2,500 square feet with multiple living areas, two masonry fireplaces, and a kitchen featuring granite countertops, an island cooktop, and built-in oven. On the main level you'll find all four bedrooms, giving you the flexibility for guest space, a home office, or whatever fits your needs. There's also a covered porch and rear deck for enjoying some time outside. Looking for and additional flex space or recreational area? The downstairs area can provide that and much more. One of the best features of the home is Fort Bragg is just minutes away, with shopping, restaurants, groceries, and everyday conveniences nearby. If you're PCS'ing to Fayetteville or simply looking for more space in a convenient location, come take a look and see if it feels right for you to call it home.
Property Features
Property Type: Residential - Single Family
Basement: Yes
Basement: Full, Finished
Cooling: Central Air
Fenced: Yes
Fireplaces: 2
Garage: 2 car attached
Heating: Heat Pump
Home Style: Split Level
Year Built: 1988
Amenities
Breakfast Bar
Bathtub
Ceiling Fan(s)
Separate/Formal Dining Room
Eat-in Kitchen
Granite Counters
Deck
Fence
Feature Descriptions
Appliances: Cooktop, Dishwasher, Microwave
Exclusions: None
Exterior: Brick Veneer
Fencimg: Yard Fenced
Fireplace: Basement, Masonry
Flooring: Carpet, Tile, Vinyl
Formal Dining: Yes
Laundry: Washer Hookup, Dryer Hookup
Lot: Cleared
Parking: Attached, Garage
Parking Notes: Attached, Garage
Patio/Porch: Covered, Deck, Patio
Sewer: Public Sewer
Topography: Cleared
Water: Public
Local Schools
High School: Westover Senior High
Middle School: Westover Middle School
Listed By / Shown By
Listed By
Agency Name: NELSON REALTY GROUP, LLC.
Agency Phone: 910-635-5471
Shown By
Agent Name: Liz Hunt
Agent Phone: (910) 797-3489
Agency Title: Townsend Real Estate

Estimate Your Payment
Estimated Payment
$ 780.34 per month $689.93 Principal & Interest $0.00 Property Tax (data not provided by mls) $90.42 Homeowner's InsuranceChange Payment Information

Liz Hunt
Cell: (910) 797-3489
Email Me

Privacy Policy / DMCA Notice / ADA Accessibility


This site is hosted, designed and copyright
© 1994 - 2026 by
Delta Media Group, Inc. -- Patent Pending --
724 Galloway Drive | MLS# 767046
This single family home located at 724 Galloway Drive, Fayetteville, NC 28303 is currently listed for sale with an asking price of $310,000. This property was built in 1988 and has 4 bedrooms and 2 full and 1 partial baths with 2524 sq. ft. Galloway Drive is located in the COTTONADE subdivision. Search COTTONADE real estate on lhunt.townsendrealestate.com today.