
Liz Hunt
REALTOR®, GRI

BEDS3
BATHS2 full 1 partial
SQUARE FEET1,733
MLS#769677
STATUSActive
PROPERTY TYPEResidential - Single Family
SUBDIVISIONSANDY SPRINGS
Property Description
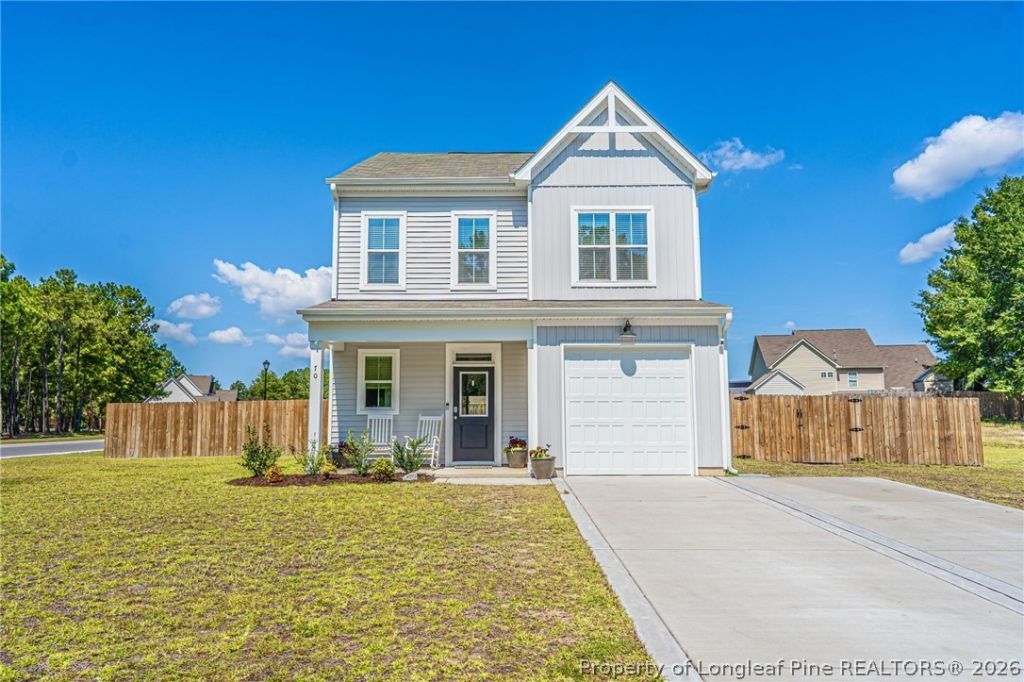
Situated on a corner lot in the Sandy Springs community, 70 Walkabout Drive offers a functional layout and generous outdoor space. The main level features an open living, dining, and kitchen area with plenty of natural light, durable flooring throughout the shared spaces, and a spacious kitchen with stainless steel appliances, ample cabinetry, and a large island for everyday meals or casual gatherings. Upstairs, the bedrooms are comfortably sized, with a spacious primary suite and a conveniently located laundry room upstairs. Outside, the fully fenced backyard provides plenty of room to play, relax, or entertain, while the corner-lot setting adds extra openness around the home. With a welcoming neighborhood setting, nearby playground access, and an easy-flowing floor plan, this home offers a practical and comfortable place to settle in.
Property Features
Property Type: Residential - Single Family
Basement: None
Cooling: Central Air
Fenced: Yes
Garage: 1 car attached
Heating: Forced Air, Heat Pump
Home Style: Two Story
Lot Size: 0.34 Acres
Stories: 2.0
Year Built: 2024
Amenities
Ceiling Fan(s)
Chandelier
Dining Area
Separate/Formal Dining Room
Kitchen Island
Living/Dining Room
Open Concept
Pantry
Walk-In Closet(s)
Walk-In Shower
Corner Lot
Fence
Playground
Patio
Feature Descriptions
Appliances: Cooktop, Electric Oven, Microwave
Exclusions: N/A
Exterior: Vinyl Siding, Wood Frame
Fencimg: Back Yard, Privacy, Yard Fenced
Fireplace: None
Flooring: Luxury Vinyl Plank, Tile, Carpet
Formal Dining: Yes
HOA Fee: 300/ Annually
Laundry: Upper Level
Lot: 1/4 to 1/2 Acre Lot
Lot Dimensions: 128.24x106.52x117x167.28
Parking: Attached, Garage
Parking Notes: Attached, Garage
Patio/Porch: Covered, Patio, Porch
Sewer: Public Sewer
Water: Public
Local Schools
High School: Pinecrest High School
Middle School: Southern Middle School
Listed By / Shown By
Listed By
Agency Name: MEESE PROPERTY GROUP
Agency Phone: 910-725-1115
Shown By
Agent Name: Liz Hunt
Agent Phone: (910) 797-3489
Agency Title: Townsend Real Estate

Estimate Your Payment
Estimated Payment
$ 903.69 per month $798.98 Principal & Interest $0.00 Property Tax (data not provided by mls) $104.71 Homeowner's InsuranceChange Payment Information

Liz Hunt
Cell: (910) 797-3489
Email Me

Privacy Policy / DMCA Notice / ADA Accessibility


This site is hosted, designed and copyright
© 1994 - 2026 by
Delta Media Group, Inc. -- Patent Pending --
70 Walkabout Drive | MLS# 769677
This single family home located at 70 Walkabout Drive, Aberdeen, NC 28315 is currently listed for sale with an asking price of $359,000. This property was built in 2024 and has 3 bedrooms and 2 full and 1 partial baths with 1733 sq. ft. Walkabout Drive is located in the SANDY SPRINGS subdivision. Search SANDY SPRINGS real estate on lhunt.townsendrealestate.com today.