
Liz Hunt
REALTOR®, GRI

BEDS3
BATHS2 full
SQUARE FEET1,727
MLS#769274
STATUSPending
PROPERTY TYPEResidential - Single Family
Property Description
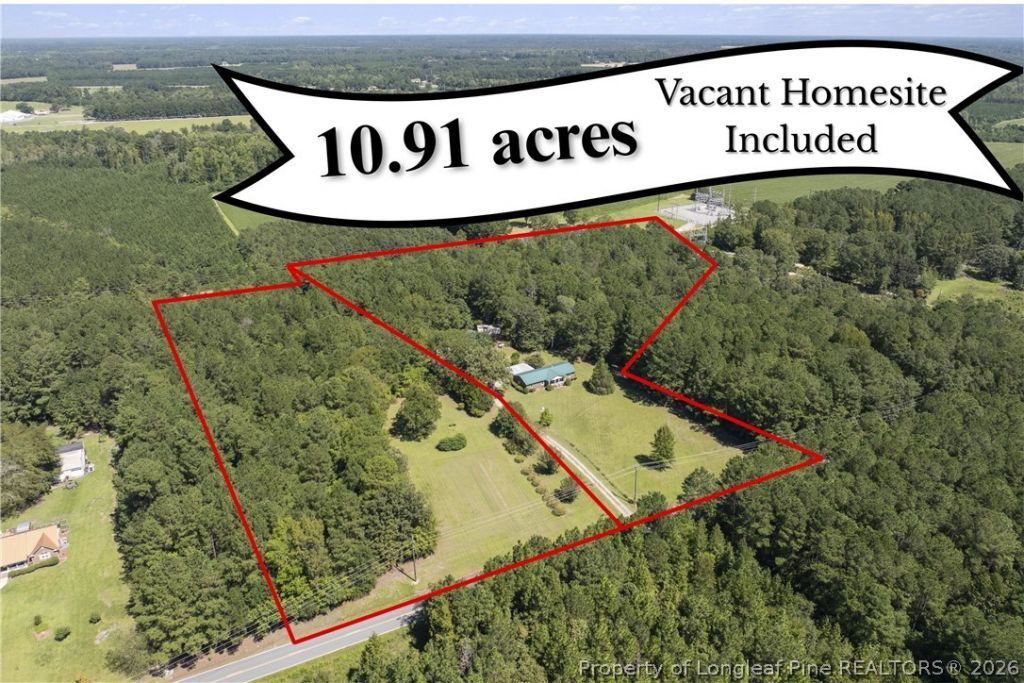
2 adjacent parcels of gorgeous property that combine for 10.91 acres with a classic brick ranch home and huge out-building / garage. This 3 bedroom / 2 bathroom home has a brand new HVAC (installed in August 2026), a metal roof, and stunning hardwood floors throughout the living / dining area and all bedrooms. Next to the existing home is a perfectly cleared and manicured area that would be perfect for a new homesite or to just enjoy recreationally. A clean well water test was done within the last year and reverse osmosis systems were previously installed. The carport is screened-in to provide additional space to enjoy and the detached building is wired with electricity. Heavy wooded areas on the perimeter of these 10+ acres guarantee the privacy, peace and quiet you desire. Approx. 450 feet of road frontage with a flat landscape located in a beautiful country setting yet close to Stedman and Highway 24.
Property Features
Property Type: Residential - Single Family
Basement: Crawl Space
Cooling: Central Air, Electric
Fireplaces: 1
Garage: 2
Heating: Gas
Home Style: Ranch
Lot Size: 10.91 Acres
Year Built: 1969
Amenities
Breakfast Area
Ceiling Fan(s)
Entrance Foyer
Primary Downstairs
Living/Dining Room
Propane Tank - Owned
Porch
Storage
Feature Descriptions
Appliances: Dishwasher, Microwave, Range, Refrigerator
Door Features: Storm Door(s)
Exclusions: None
Exterior: Brick Veneer
Fireplace: Free Standing
Flooring: Hardwood, Tile, Vinyl
Laundry: Washer Hookup, Dryer Hookup, Main Level, In Unit
Lot: 10-25 Acres, Cleared, Level, Wooded
Parking: Attached Carport, Detached, Garage
Parking Notes: Attached Carport, Detached, Garage
Patio/Porch: Front Porch, Porch, Screened
Sewer: Septic Tank
Topography: Cleared, Level
Water: Well
Window: Insulated Windows
Local Schools
High School: Cape Fear Senior High
Middle School: Mac Williams Middle School
Elementary School: Stedman Elementary (2-5)
Listed By / Shown By
Listed By
Agency Name: COLDWELL BANKER ADVANTAGE - FAYETTEVILLE
Agency Phone: 910-483-5353
Shown By
Agent Name: Liz Hunt
Agent Phone: (910) 797-3489
Agency Title: Townsend Real Estate

Estimate Your Payment
Estimated Payment
$ 881.03 per month $778.95 Principal & Interest $0.00 Property Tax (data not provided by mls) $102.08 Homeowner's InsuranceChange Payment Information

Liz Hunt
Cell: (910) 797-3489
Email Me

Privacy Policy / DMCA Notice / ADA Accessibility


This site is hosted, designed and copyright
© 1994 - 2026 by
Delta Media Group, Inc. -- Patent Pending --
6947 Beaver Dam Road | MLS# 769274
This single family home located at 6947 Beaver Dam Road, Stedman, NC 28391 is currently listed for sale with an asking price of $350,000. This property was built in 1969 and has 3 bedrooms and 2 full baths with 1727 sq. ft. Search Stedman real estate on lhunt.townsendrealestate.com today.