
Liz Hunt
REALTOR®, GRI

BEDS3
BATHS2 full
SQUARE FEET1,671
MLS#769252
STATUSPending
PROPERTY TYPEResidential - Single Family
Property Description
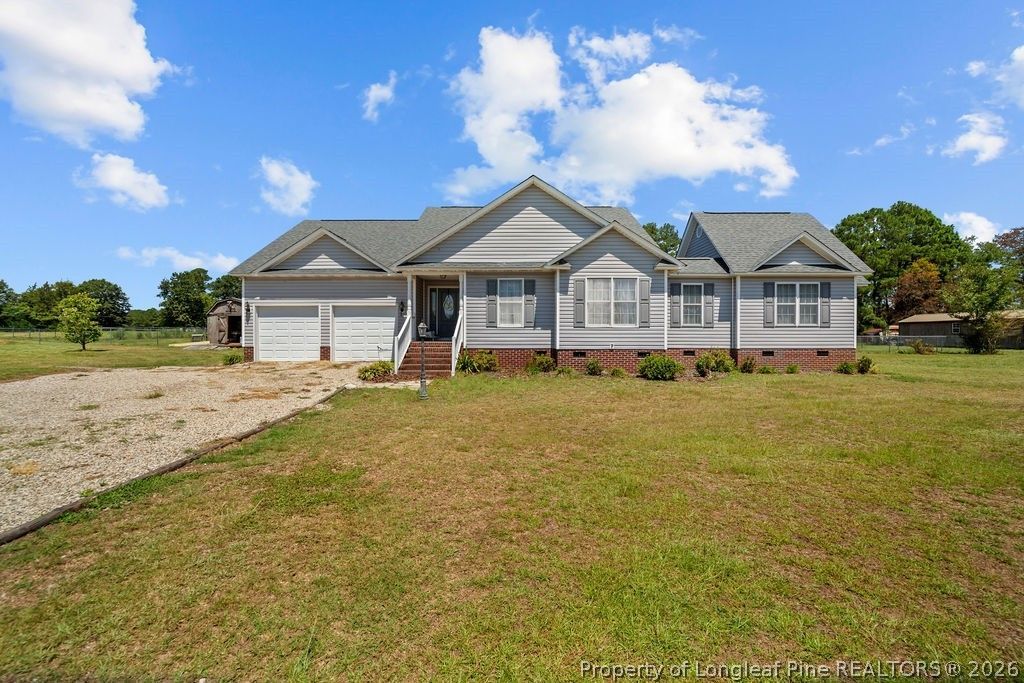
Country living with room to breath on two full acres in Stedman NC! This 2002 home features 3 bedrooms, 2 full baths, sun room and a separate bonus room/office with private entrance and two car garage with a fenced backyard. The bonus was intended for an inlaw suite, but would make the perfect home office or business with it's own entrance. Rural living means deer and other wild life to watch from your sunroom that looks out over fields and woods. Tranquil and quiet, but still a very easy commute to Fayetteville via nearby Highway 24. Cape Fear school district. Home is on a well and septic system, offering lower utility costs.Heirs are selling this As Is. Please contact your agent to schedule a private showing soon.
Property Features
Property Type: Residential - Single Family
Basement: Crawl Space
Cooling: Central Air, Electric
Fenced: Yes
Fireplaces: 1
Garage: 2 car attached
Heating: Heat Pump
Home Style: One Story
Lot Size: 2.00 Acres
Stories: 1.0
Year Built: 2002
Amenities
Ceiling Fan(s)
Eat-in Kitchen
Kitchen/Dining Combo
Primary Downstairs
Separate Shower
Sun Room
Tub Shower
Window Treatments
Fence
Feature Descriptions
Appliances: Dishwasher, Electric Range, Free-Standing Refrigerator, Water Purifier
Exclusions: Personal property.
Exterior: Vinyl Siding
Fencimg: Back Yard
Fireplace: Gas Log
Flooring: Luxury Vinyl Plank
Laundry: In Unit
Lot: 1-2 Acres, Cleared, Level
Lot Dimensions: 212.76x417.23x204.85x417.31
Parking: Attached, Garage
Parking Notes: Attached, Garage
Sewer: Septic Tank
Topography: Cleared, Level
Water: Well
Window: Blinds
Local Schools
High School: Cape Fear Senior High
Middle School: Mac Williams Middle School
Elementary School: Stedman Elementary (2-5)
Listed By / Shown By
Listed By
Agency Name: KELLER WILLIAMS REALTY (FAYETTEVILLE)
Agency Phone: 910-222-2800
Shown By
Agent Name: Liz Hunt
Agent Phone: (910) 797-3489
Agency Title: Townsend Real Estate

Estimate Your Payment
Estimated Payment
$ 669.58 per month $592.00 Principal & Interest $0.00 Property Tax (data not provided by mls) $77.58 Homeowner's InsuranceChange Payment Information

Liz Hunt
Cell: (910) 797-3489
Email Me

Privacy Policy / DMCA Notice / ADA Accessibility


This site is hosted, designed and copyright
© 1994 - 2026 by
Delta Media Group, Inc. -- Patent Pending --
6641 Faircloth Bridge Road | MLS# 769252
This single family home located at 6641 Faircloth Bridge Road, Stedman, NC 28391 is currently listed for sale with an asking price of $266,000. This property was built in 2002 and has 3 bedrooms and 2 full baths with 1671 sq. ft. Search Stedman real estate on lhunt.townsendrealestate.com today.