
Liz Hunt
REALTOR®, GRI

BEDS3
BATHS2 full 1 partial
SQUARE FEET1,789
MLS#100606147
STATUSActive
PROPERTY TYPEResidential - Single Family
SUBDIVISIONForest Hills
SCHOOLMoore County Schools
Property Description
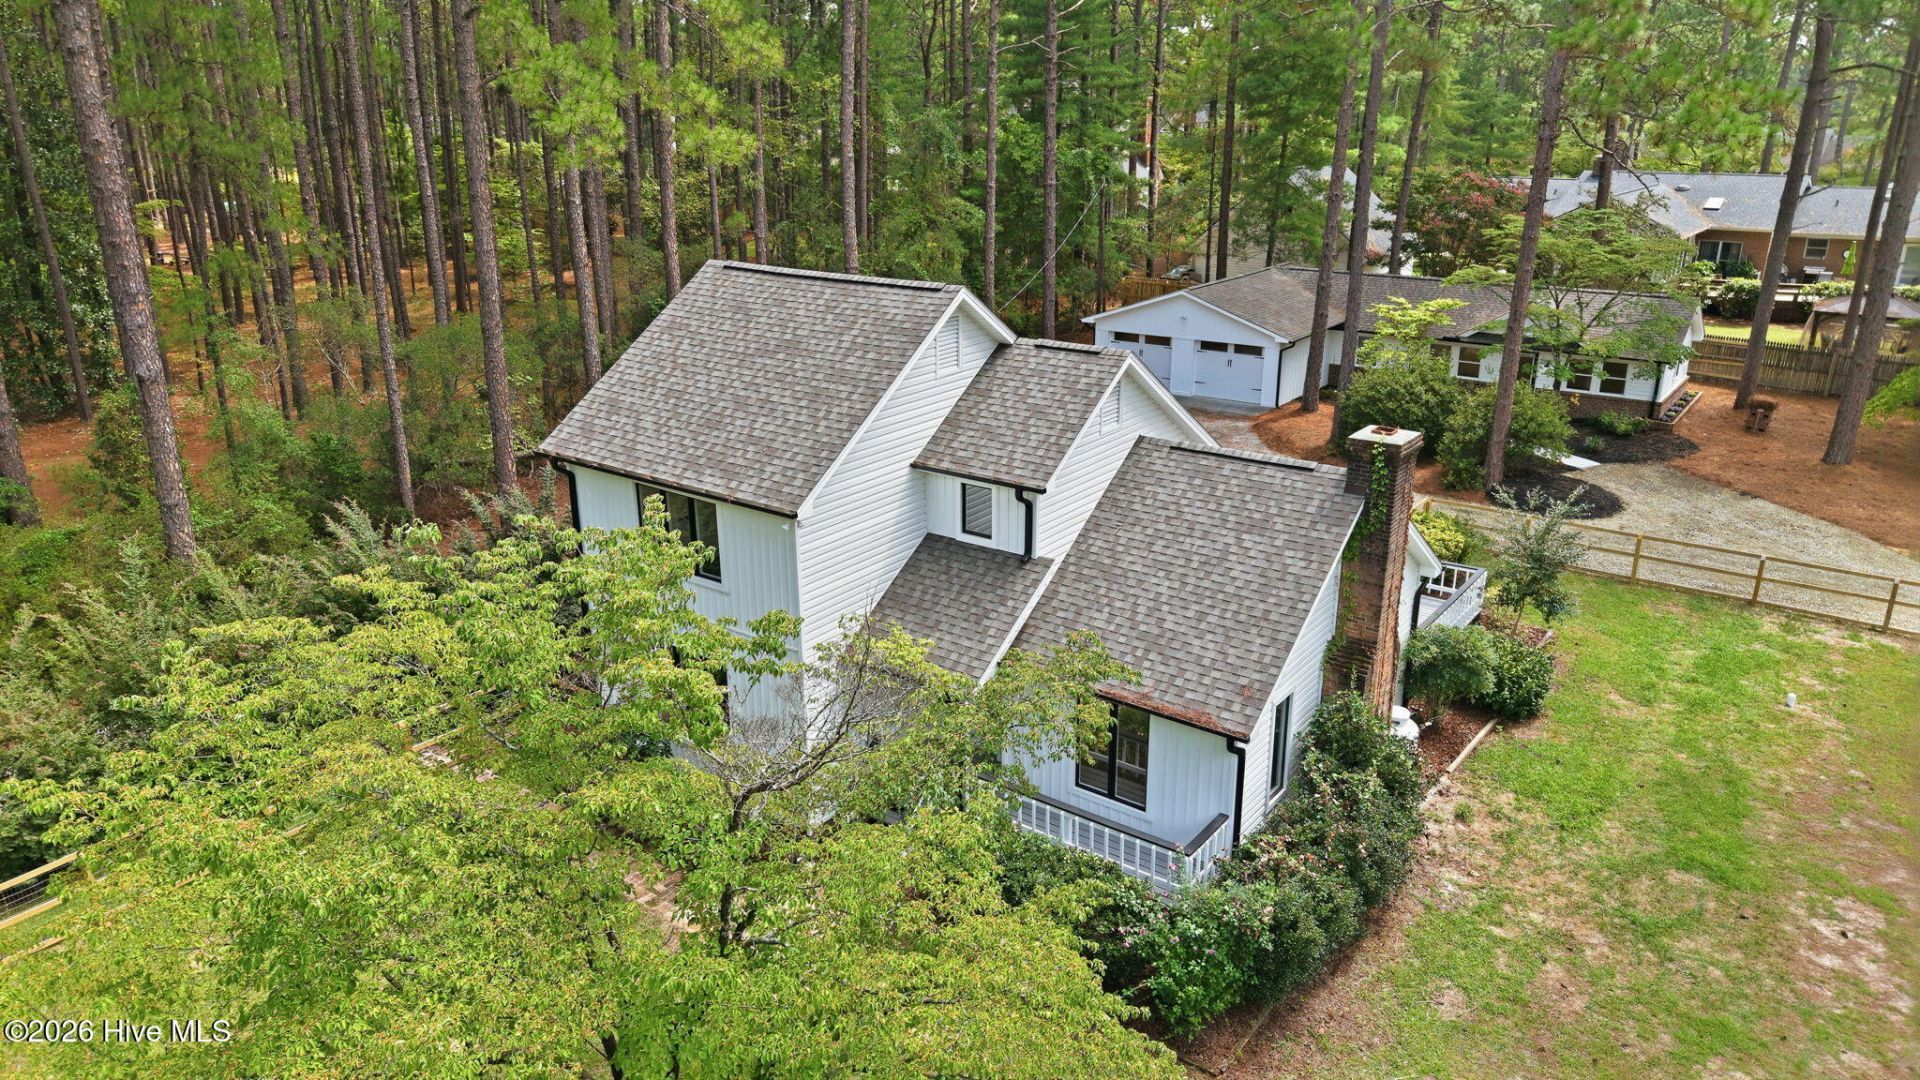
Gorgeous home & guest house - Set on a spacious corner lot in a peaceful Aberdeen neighborhood, this inviting property makes a memorable first impression with a sweeping circular driveway offering access from both Sun Road and Thrushwood. It is close to dining, shopping, Pinehurst, and Southern Pines, and offers a practical commute to Camp Mackall and Fort Bragg. The extensively renovated main residence blends contemporary comfort with timeless modern farmhouse style. Crisp white board-and-batten siding creates striking contrast with black gutters and downspouts, while steep cross-gables add classic architectural character and standout curb appeal. A fully renovated detached building adds exceptional flexibility to the property. Formerly a carport and workshop, the space has been transformed into a stylish one-bedroom cottage and garage with two bays that have been separated for maximum flexibility. This cottage offers exciting possibilities and would be ideal for guest accommodation, a home office, or a potential rental. Both the main home and the cottage/garage have been thoughtfully updated from top to bottom. Improvements include new roofs, gutters, downspouts, soffits, fascia, siding, HVAC systems, interior and exterior lighting. Inside, both spaces feature new cabinetry, vanities, sinks, quartz countertops, plumbing fixtures, soft-close toilets, durable LVP flooring, fresh paint, and new appliances. There is an additional full-size refrigerator in the garage. The main house features spacious rooms, including a living room with 12' vaulted ceilings and a large stone gas fireplace which has recently been cleaned and inspected. The primary bedroom, with its own ensuite bathroom, is conveniently located on the main level. The kitchen, dining area, laundry room and mud room/drop zone with a custom bench have been completely remodeled and have been reconfigured for maximum usage and comfortable living. The kitchen includes deep pot drawers, a new pantry and peninsula with overhang for bar stool seating. The powder room has been tastefully remodeled and with everything replaced with beautiful upgrades. Upstairs, two large bedrooms have an abundance of closet space and share a remodeled bathroom and linen closet. The yard, featuring mature landscaping, is mostly fenced. The front porch, side porch and large deck with new decking boards have been professionally painted. The detached cottage was a total remodel with all new wiring, plumbing, insulation, doors and windows, and sheetrock. The space has been designed for maximum comfort. There is a full kitchen, a large laundry room with extra storage, a gorgeous bathroom with tiled shower and a huge walk-in closet. There is direct access to one of the garage bays and extra garage storage.
Property Features
Property Type: Residential - Single Family
Basement: None, Crawl Space
Cooling: Central Air, Zoned, Ceiling Fan(s), Heat Pump
Garage: 2
Heating: Heat Pump, Electric, Zoned
Lot Size: 0.65 Acres
Roof Type: Architectural Shingle, Composition
Stories: 2.0
Year Built: 1980
Amenities
Walk-in Closet(s)
Vaulted Ceiling(s)
High Ceilings
Mud Room
Solid Surface
Ceiling Fan(s)
Pantry
Walk-in Shower
Gas Log
Walk-In Closet(s)
Thermal Doors
Feature Descriptions
Appliances: Built-In Microwave, Refrigerator, Dishwasher, Electric Range
Door Features: Thermal Doors
Exterior: Vinyl Siding, Wood Frame
Fencimg: Wire, Back Yard, Wood, Front Yard
Fireplace: Gas Log
Flooring: LVT/LVP
Laundry: Dryer Hookup, Washer Hookup, Laundry Room
Lot: Front Yard, Corner Lot
Lot Dimensions: 120 x 47.12 x 168.45 x 150.01 x 199.96
Parcel#: 00047671
Parking: Garage Faces Front, Circular Driveway, Detached, Gravel, Garage Door Opener, Garage
Parking Notes: Garage Faces Front, Circular Driveway, Detached, Grav
Patio/Porch: Deck, Porch, Front Porch, Side Porch
Security: Smoke Detector(s)
Sewer: Public Sewer, City/Town
Special View Info: None
Utilities: Cable Available, Sewer Connected, Underground Utilities, High Speed Internet
Water: Public
Window: Thermal Windows
Room Sizes
Bathroom 3: 4.92 X 8.58 Level - Second
Other: 9.67 X 7.92 Level - Ground
Other: 6.08 X 5.67 Level - First
Other: 5.25 X 7.92 Level - Ground
Other: 9.25 X 9 Level - Ground
Bedroom 2: 12 X 13.17 Level - Second
Laundry: 5.5 X 5.67 Level - First
Bathroom 1: 11 X 6.08 Level - First
Living Room: 23.67 X 11.92 Level - First
Primary Bedroom: 12 X 15.92 Level - First
Other: 15.33 X 15.67 Level - Ground
Other: 15.33 X 11.33 Level - Ground
Bedroom 3: 11 X 10.5 Level - Second
Dining Room: 14 X 10.5 Level - First
Kitchen: 12 X 12.58 Level - First
Local Schools
High School: Pinecrest High
Middle School: Southern Pines Middle School
Elementary School: Aberdeeen Elementary
School District: Moore County Schools
Listed By / Shown By
Listed By
Agency Name: Lee Realty of the Pines LLC
Shown By
Agent Name: Liz Hunt
Agent Phone: (910) 797-3489
Agency Title: Townsend Real Estate

Estimate Your Payment
Estimated Payment
$ 1,583.34 per month $1,399.88 Principal & Interest $0.00 Property Tax (data not provided by mls) $183.46 Homeowner's InsuranceChange Payment Information

Liz Hunt
Cell: (910) 797-3489
Email Me

MLS Licensed Data - Copyright 2018 NCRMLS. All rights reserved. North Carolina Regional Multiple Listing Service, (NCRMLS), provides content displayed here (“provided content”) on an “as is” basis and makes no representations or warranties regarding the provided content, including, but not limited to those of non-infringement, timeliness, accuracy, or completeness. Individuals and companies using information presented are responsible for verification and validation of information they utilize and present to their customers and clients. NCRMLS will not be liable for any damage or loss resulting from use of the provided content or the products available through Portals, IDX, VOW, and/or Syndication. Recipients of this information shall not resell, redistribute, reproduce, modify, or otherwise copy any portion thereof without the expressed written consent of NCRMLS.
Privacy Policy / DMCA Notice / ADA Accessibility


This site is hosted, designed and copyright
© 1994 - 2026 by
Delta Media Group, Inc. -- Patent Pending --
611 Sun Road | MLS# 100606147
This single family home located at 611 Sun Road , Aberdeen, NC 28315 is currently listed for sale with an asking price of $629,000. This property was built in 1980 and has 3 bedrooms and 2 full and 1 partial baths with 1789 sq. ft. Sun Road is located in the Forest Hills subdivision within the Moore County Schools school district. Search Forest Hills real estate on lhunt.townsendrealestate.com today.