
Liz Hunt
REALTOR®, GRI

BEDS4
BATHS4 full 2 partial
SQUARE FEET6,340
MLS#100602153
STATUSActive
PROPERTY TYPEResidential - Single Family
SUBDIVISIONCCNC
SCHOOLMoore County Schools
Property Description
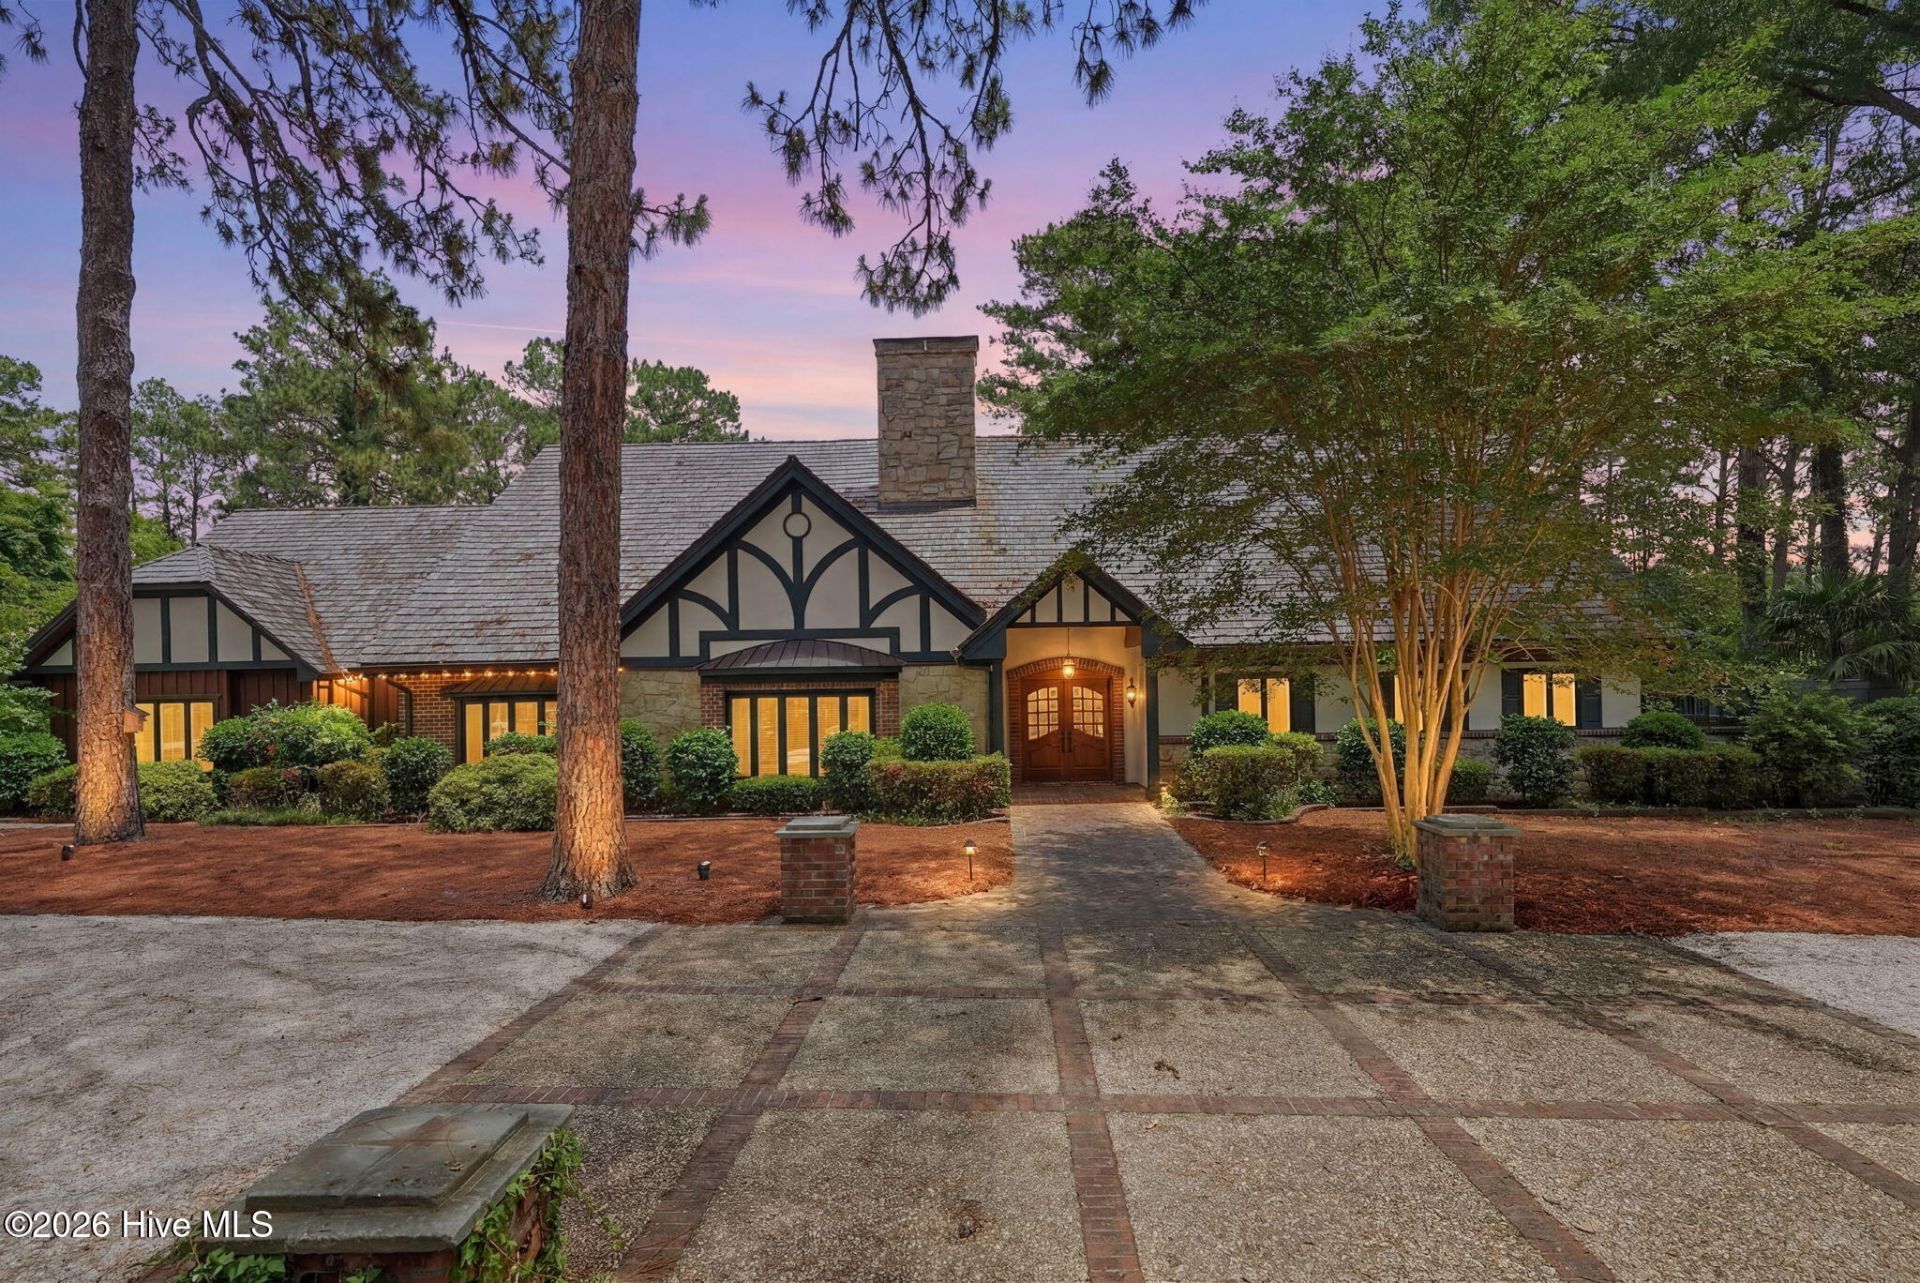
Set on approximately 1.66 acres in CCNC, 60 Lake Dornoch Drive is a 6,340-square-foot Tudor-influenced residence offering exceptional single-level living along the 17th-hole corridor of the Dogwood Course, with golf frontage and views toward Lake Dornoch. Stone gateposts and a curving drive lead through mature pines to steep gables, stonework and decorative timbering, while inside five fireplaces, elaborate cornices, paneled walls, arched openings and detailed millwork give the home a character entirely its own. Nearly every essential living space is on the main level, including the primary suite, second bedroom and bath, formal and informal living spaces, dining room, Den, kitchen, breakfast room, office, laundry and service areas. The dining room, with paneled wainscoting, arched built-ins and a bay window, opens directly to an exceptional kitchen organized around two burgundy islands with separate sink stations, contrasting cream cabinetry, extensive glazed display storage and a mantel-style range hood. The adjoining family room features a fireplace and fitted bookcases, while the window-lined breakfast room is crowned by a dramatic faceted vaulted ceiling in poplar and walnut, with fitted window seating and French doors opening to the gardens. The Den is wrapped in full-height wood paneling beneath an elaborate classical cornice, with grille-front bookcases, herringbone parquet flooring and a fireplace framed in dramatically veined dark stone. The main-level primary suite occupies a private wing with sliding glass doors to a glazed, brick-floored sunroom and a separate door leading into an enclosed courtyard garden with brick paving, stone walls, mature plantings, seating and a water feature. The primary bath also overlooks this private garden. Upstairs, an expansive recreation room with a full-height stone fireplace and wet bar opens to a sweeping covered balcony overlooking the pool, mature grounds, golf and water beyond. Both upstairs bedrooms also open directly to the balcony, creating a private guest and recreation level. Covered porches, broad brick terraces and established gardens lead to the in-ground pool and adjoining pool house with wet bar, undercounter refrigerator, bath and dressing area. Significant improvements include solar panels, the Carolina Room, HVAC replacement in 2022, a new roof in 2023, crawlspace improvements, pool resurfacing and replacement pool cover in 2024, and a new driveway in 2025. Formal where it should be, relaxed where it matters and wonderfully individual throughout, this is a home that becomes more compelling the farther you move through it. CCNC is one of Pinehurst's premier gated golf communities, offering the Dogwood and Cardinal courses, tennis, pickleball, swimming, Watson Lake, Lake Dornoch and additional ponds for fishing and boating. The property also offers transferable termite coverage and a transferable generator warranty, subject to applicable terms and transfer requirements. An active Pineh
Property Features
Property Type: Residential - Single Family
Basement: Crawl Space
Cooling: Central Air, Zoned, Heat Pump
Garage: 2 car attached
Heating: Heat Pump, Fireplace(s), Electric, Natural Gas
Lot Size: 1.66 Acres
Roof Type: Tile
Stories: 2.0
Year Built: 1971
Amenities
Master Downstairs
Walk-in Closet(s)
Vaulted Ceiling(s)
Tray Ceiling(s)
Entrance Foyer
Mud Room
Solid Surface
Whole-Home Generator
Generator Plug
Bookcases
Kitchen Island
2nd Kitchen
Ceiling Fan(s)
Pantry
Wet Bar
Blinds/Shades
Built-in Features
Dry Bar
Gas Log
Walk-In Closet(s)
Irrigation System
Feature Descriptions
Appliances: Mini Refrigerator, Built-In Microwave, Built-In Electric Oven, Washer, Refrigerator, Humidifier, Dryer, Double Oven, Disposal, Dishwasher, Tankless Water Heater, Cooktop, Generator
Association Amenities: Gated, Maintenance Common Areas, Maintenance Grounds, Maintenance Roads, Security, See Remarks
Exterior: Stone, Wood Siding, Wood Frame
Fireplace: Gas Log
Flooring: Carpet, Tile, Wood
HOA Fee: $3062/ Annually
Laundry: Laundry Room, Utility Sink
Lot: On Golf Course, Wooded, Landscaped, Secluded, Sprinklers in Front, Sprinklers in Rear
Lot Dimensions: 175X279X329X339
Other Equipment: Generator
Parcel#: 00030047
Parking: Garage Faces Side, Lighted
Parking Notes: Garage Faces Side, Lighted
Patio/Porch: Covered, Patio, Porch, Screened, Balcony, Rear Porch, Side Porch
Pool: In Ground
Security: yes
Security: Security System, Smoke Detector(s)
Sewer: Septic Permit On File, Septic Tank
Special View Info: Golf Course, Lake, Water
Swimming Pool: Yes
Utilities: Natural Gas Connected
Water: Well, Private
Room Sizes
Living Room: 28 X 22 Level - Main
Office: 15 X 15 Level - Main
Breakfast Nook: 16 X 16 Level - Main
Other: 15 X 15 Level - Main
Kitchen: 21 X 19 Level - Main
Bedroom 3: 14 X 14 Level - Upper
Dining Room: 22 X 15 Level - Main
Primary Bedroom: 25 X 20 Level - Main
Laundry: 8 X 7 Level - Main
Family Room: 22 X 12 Level - Main
Bedroom 2: 14 X 12 Level - Main
Den: 14 X 12 Level - Main
Bedroom 4: 13 X 12 Level - Upper
Local Schools
High School: Pinecrest High
Middle School: Southern Middle
Elementary School: Southern Pines Elementary
School District: Moore County Schools
Listed By / Shown By
Listed By
Agency Name: Pines Sotheby's International Realty
Agency Phone: 910-725-2550
Shown By
Agent Name: Liz Hunt
Agent Phone: (910) 797-3489
Agency Title: Townsend Real Estate

Estimate Your Payment
Estimated Payment
$ 6,293.08 per month $5,563.92 Principal & Interest $0.00 Property Tax (data not provided by mls) $729.17 Homeowner's InsuranceChange Payment Information

Liz Hunt
Cell: (910) 797-3489
Email Me

MLS Licensed Data - Copyright 2018 NCRMLS. All rights reserved. North Carolina Regional Multiple Listing Service, (NCRMLS), provides content displayed here (“provided content”) on an “as is” basis and makes no representations or warranties regarding the provided content, including, but not limited to those of non-infringement, timeliness, accuracy, or completeness. Individuals and companies using information presented are responsible for verification and validation of information they utilize and present to their customers and clients. NCRMLS will not be liable for any damage or loss resulting from use of the provided content or the products available through Portals, IDX, VOW, and/or Syndication. Recipients of this information shall not resell, redistribute, reproduce, modify, or otherwise copy any portion thereof without the expressed written consent of NCRMLS.
Privacy Policy / DMCA Notice / ADA Accessibility


This site is hosted, designed and copyright
© 1994 - 2026 by
Delta Media Group, Inc. -- Patent Pending --
60 Lake Dornoch Drive | MLS# 100602153
This single family home located at 60 Lake Dornoch Drive, Pinehurst, NC 28374 is currently listed for sale with an asking price of $2,500,000. This property was built in 1971 and has 4 bedrooms and 4 full and 2 partial baths with 6340 sq. ft. Lake Dornoch Drive is located in the CCNC subdivision within the Moore County Schools school district. Search CCNC real estate on lhunt.townsendrealestate.com today.