
Liz Hunt
REALTOR®, GRI

BEDS4
BATHS3 full
SQUARE FEET2,294
MLS#769104
STATUSActive
PROPERTY TYPEResidential - Single Family
SUBDIVISIONCAROLINA SEASONS
Property Description
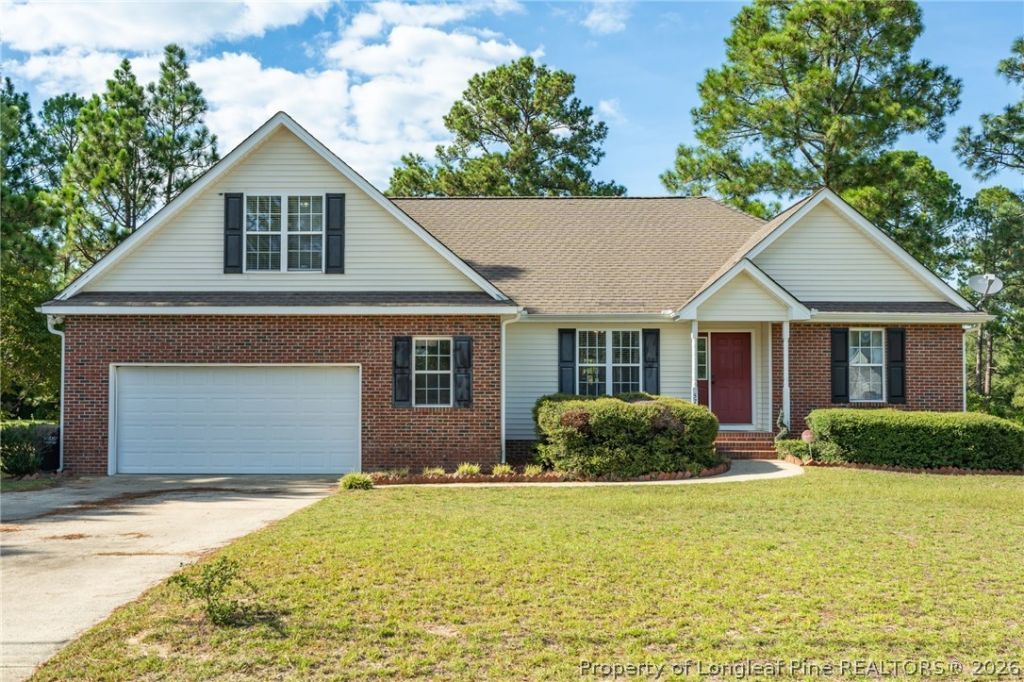
Welcome to 574 Ponderosa Trl, located in the Carolina Seasons community! This spacious 4bedroom, 3bath home offers a versatile floor plan with plenty of room to spread out. The main level features 3 bedrooms and 2 full bathrooms, a welcoming living room with a gas log fireplace, dining room, a kitchen with granite countertops and a cozy breakfast nook. A dedicated laundry room adds everyday convenience. Upstairs, you'll find a private 4th bedroom with a full bathroom, along with an additional bonus room offering flexible space for a potential 5th bedroom, home office, media room, or hobby space. Outside, enjoy a fenced backyard, spacious back deck, and established muscadine grapevines featuring three different grape varieties, a unique addition to the property! A 2 car garage provides additional parking and storage. Carolina Seasons offers community amenities including a swimming pool, basketball court, and playground. Enjoy neighborhood amenities while benefiting from NO CITY TAXES! Schedule your showing and see all this home has to offer.
Property Features
Property Type: Residential - Single Family
Basement: Crawl Space
Cooling: Central Air, Electric
Fenced: Yes
Fireplaces: 1
Garage: 2 car attached
Heating: Heat Pump
Home Style: One and One Half Story
Lot Size: 0.47 Acres
Year Built: 2002
Amenities
Ceiling Fan(s)
Eat-in Kitchen
Granite Counters
Garden Tub/Roman Tub
Primary Downstairs
Walk-In Closet(s)
Deck
Fence
Feature Descriptions
Appliances: Dishwasher, Microwave, Range
Community Features: Community Pool
Exclusions: n/a
Exterior: Brick Veneer
Fencimg: Back Yard, Privacy, Yard Fenced
Fireplace: Gas Log
Flooring: Laminate, Vinyl, Carpet
HOA Fee: 300/ Annually
Laundry: Washer Hookup, Dryer Hookup, Main Level, In Unit
Lot: 1/4 to 1/2 Acre Lot, Cleared
Parking: Attached, Garage
Parking Notes: Attached, Garage
Patio/Porch: Deck
Security: Smoke Detector(s)
Sewer: County Sewer
Topography: Cleared
Water: Public
Local Schools
High School: Western Harnett High School
Middle School: Highland Middle School
Listed By / Shown By
Listed By
Agency Name: REDFIN CORP.
Agency Phone: 919-816-5981
Shown By
Agent Name: Liz Hunt
Agent Phone: (910) 797-3489
Agency Title: Townsend Real Estate

Estimate Your Payment
Estimated Payment
$ 943.96 per month $834.59 Principal & Interest $0.00 Property Tax (data not provided by mls) $109.38 Homeowner's InsuranceChange Payment Information

Liz Hunt
Cell: (910) 797-3489
Email Me

Privacy Policy / DMCA Notice / ADA Accessibility


This site is hosted, designed and copyright
© 1994 - 2026 by
Delta Media Group, Inc. -- Patent Pending --
574 Ponderosa Trail | MLS# 769104
This single family home located at 574 Ponderosa Trail, Cameron, NC 28326 is currently listed for sale with an asking price of $375,000. This property was built in 2002 and has 4 bedrooms and 3 full baths with 2294 sq. ft. Ponderosa Trail is located in the CAROLINA SEASONS subdivision. Search CAROLINA SEASONS real estate on lhunt.townsendrealestate.com today.