
Liz Hunt
REALTOR®, GRI

BEDS3
BATHS2 full
SQUARE FEET1,127
MLS#756083
STATUSActive
PROPERTY TYPEResidential - Single Family
SUBDIVISIONFRIENDSHIP
Property Description
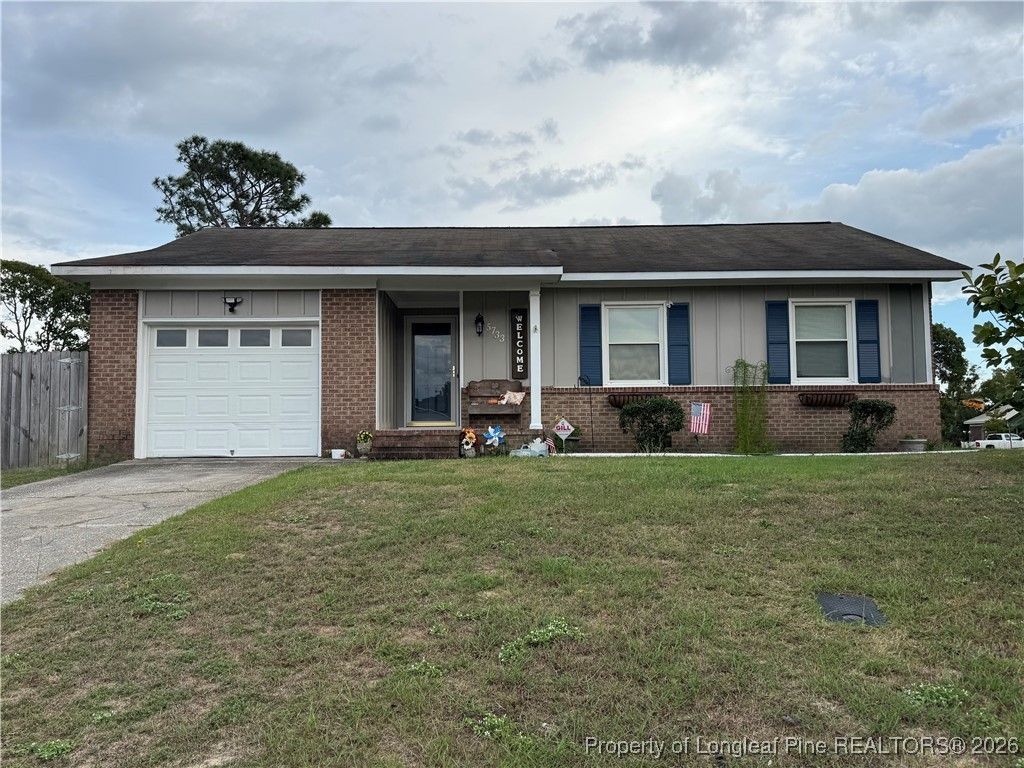
Make this cute and cozy place your new home. Quiet neighborhood tucked back off the main road in Hope Mills. It is convenient to all the restaurants, shopping and home supply stores. Great corner lot with 6ft wooden privacy fence on side and back yard. New paint inside and out, New carpet, New Luxury Vinyl Flooring in Kitchen and both full Bathrooms. New stand up shower, new vanity, new commode in hall bathroom. New vanity and new commode in owners bathroom. New dishwasher, new refrigerator, new stainless steel sink in Kitchen. Shingles on roof replaced in 2016. Has vinyl double hung windows through out. Alarm system installed with monitoring. Ceiling fans through out home. NEW A/C and HEAT SYSTEM with 10yr warranty transferable to new owner !!! Make this you new adventure. Agent is owner of this property.
Property Features
Property Type: Residential - Single Family
Basement: Crawl Space
Fenced: Yes
Fireplaces: 1
Garage: 1
Heating: Heat Pump
Home Style: Craftsman
Lot Size: 0.26 Acres
Year Built: 1979
Amenities
Attic
Bathtub
Ceiling Fan(s)
Dining Area
Separate/Formal Dining Room
Eat-in Kitchen
Separate/Formal Living Room
Kitchen Exhaust Fan
Kitchen/Dining Combo
Laminate Counters
Bath in Primary Bedroom
Open Floorplan
Pull Down Attic Stairs
Shower Only
Separate Shower
Walk-In Shower
Corner Lot
Fence
Porch
Feature Descriptions
Appliances: Dishwasher, Exhaust Fan, Electric Oven, Electric Range, Electric Water Heater, FreeStandingElectric Range, Plumbed For Ice Maker, Refrigerator, VentedExhaust Fan, Water Purifier
Exclusions: None
Exterior: Brick, Wood Siding, Wood Frame
Fencimg: Back Yard
Fireplace: Electric, Living Room
Flooring: Luxury Vinyl, Luxury VinylTile, Tile, Carpet
Formal Dining: Yes
Laundry: Washer Hookup, Dryer Hookup, In Garage
Lot: 1/4 to 1/2 Acre Lot, Cleared
Parking: Attached Carport
Parking Notes: Attached Carport
Patio/Porch: Front Porch, Porch
Security: yes
Security: Security System, Smoke Detector(s)
Sewer: Public Sewer
Topography: Cleared
Water: Public
Window: Insulated Windows
Local Schools
High School: South View Senior High
Middle School: South View Middle School
Listed By / Shown By
Listed By
Agency Name: ALL ABOUT HOMES
Agency Phone: 910-433-3068
Shown By
Agent Name: Liz Hunt
Agent Phone: (910) 797-3489
Agency Title: Townsend Real Estate

Estimate Your Payment
Estimated Payment
$ 601.62 per month $531.91 Principal & Interest $0.00 Property Tax (data not provided by mls) $69.71 Homeowner's InsuranceChange Payment Information

Liz Hunt
Cell: (910) 797-3489
Email Me

Privacy Policy / DMCA Notice / ADA Accessibility


This site is hosted, designed and copyright
© 1994 - 2026 by
Delta Media Group, Inc. -- Patent Pending --
5733 Sagamore Road | MLS# 756083
This single family home located at 5733 Sagamore Road, Hope Mills, NC 28348 is currently listed for sale with an asking price of $239,000. This property was built in 1979 and has 3 bedrooms and 2 full baths with 1127 sq. ft. Sagamore Road is located in the FRIENDSHIP subdivision. Search FRIENDSHIP real estate on lhunt.townsendrealestate.com today.