
Liz Hunt
REALTOR®, GRI

BEDS4
BATHS2 full 1 partial
SQUARE FEET2,200
MLS#770238
STATUSActive
PROPERTY TYPEResidential - Single Family
SUBDIVISIONCLOISTERS
Property Description
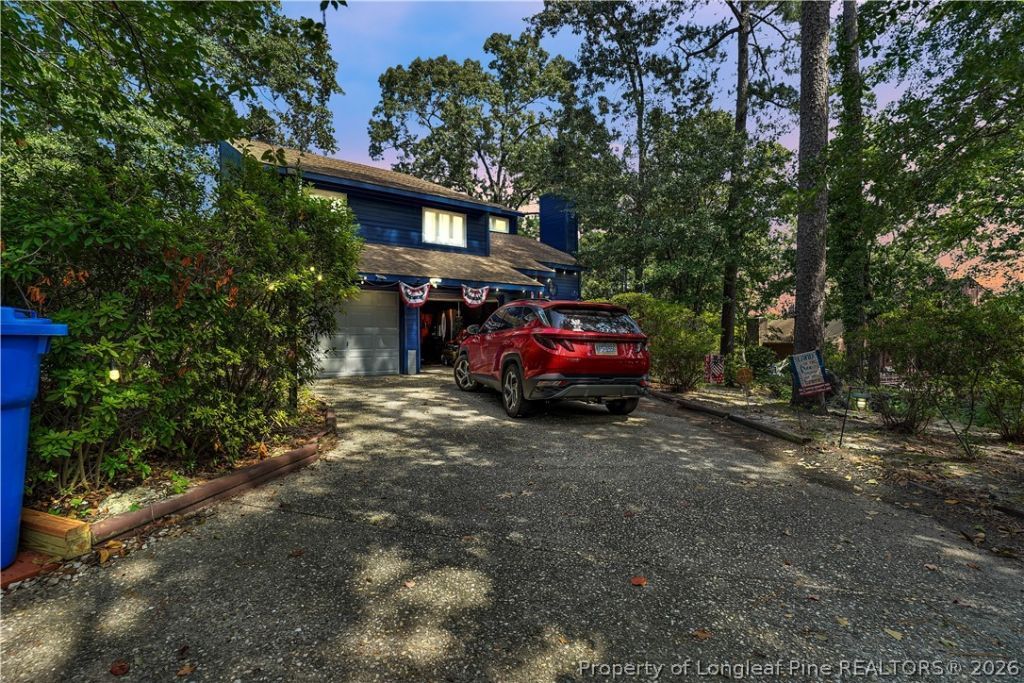
Lake views, luxury finishes, and an incredible backyard oasis. This 4-bedroom, 2.5-bath home has it all! Step inside to a beautifully updated kitchen featuring custom cabinetry, high-end appliances, and granite countertops, while the primary bathroom elevates everyday comfort with a custom walk-in shower, heated floors, and a towel warmer. The recently repainted exterior adds fresh curb appeal, and the spacious 2-car garage provides plenty of convenience and storage. Step outside and prepare to be impressed! The backyard is built for entertaining and relaxation, featuring a large deck surrounding the pool, multiple gazebos for shade and lounging, and a hot tub for the ultimate escape. Add in the home's lake views and inviting indoor spaces, and you have a property that delivers the perfect combination of comfort, style, and resort-like outdoor living. This is one you won't want to miss!
Property Features
Property Type: Residential - Single Family
Basement: None
Cooling: Central Air
Fireplaces: 1
Garage: 2 car attached
Heating: Central, Electric, Fireplace(s)
Home Style: One and One Half Story
Lot Size: 0.32 Acres
Year Built: 1979
Amenities
Hot Tub/Spa
Feature Descriptions
Appliances: Refrigerator
Exclusions: Personal Property
Exterior: Frame, Wood Siding
Fireplace: Masonry
Flooring: Carpet, Hardwood
Hot Tub: Yes
Lot: 1/4 to 1/2 Acre Lot
Lot Dimensions: 104.95 x 149.1
Parking: Attached, Garage
Parking Notes: Attached, Garage
Pool: Indoor, In Ground, Pool
Sewer: Public Sewer
Spa: Yes
Water: Public
Local Schools
High School: Westover Senior High
Middle School: Westover Middle School
Listed By / Shown By
Listed By
Agency Name: EXP REALTY LLC
Agency Phone: 888-584-9431
Shown By
Agent Name: Liz Hunt
Agent Phone: (910) 797-3489
Agency Title: Townsend Real Estate

Estimate Your Payment
Estimated Payment
$ 881.03 per month $778.95 Principal & Interest $0.00 Property Tax (data not provided by mls) $102.08 Homeowner's InsuranceChange Payment Information

Liz Hunt
Cell: (910) 797-3489
Email Me

Privacy Policy / DMCA Notice / ADA Accessibility


This site is hosted, designed and copyright
© 1994 - 2026 by
Delta Media Group, Inc. -- Patent Pending --
5702 Cloister Court | MLS# 770238
This single family home located at 5702 Cloister Court, Fayetteville, NC 28314 is currently listed for sale with an asking price of $350,000. This property was built in 1979 and has 4 bedrooms and 2 full and 1 partial baths with 2200 sq. ft. Cloister Court is located in the CLOISTERS subdivision. Search CLOISTERS real estate on lhunt.townsendrealestate.com today.