
Liz Hunt
REALTOR®, GRI

BEDS3
BATHS2 full 1 partial
SQUARE FEET1,755
MLS#762411
STATUSActive
PROPERTY TYPEResidential - Single Family
SUBDIVISIONLEXINGTON PLANTATION (HARNETT)
Property Description
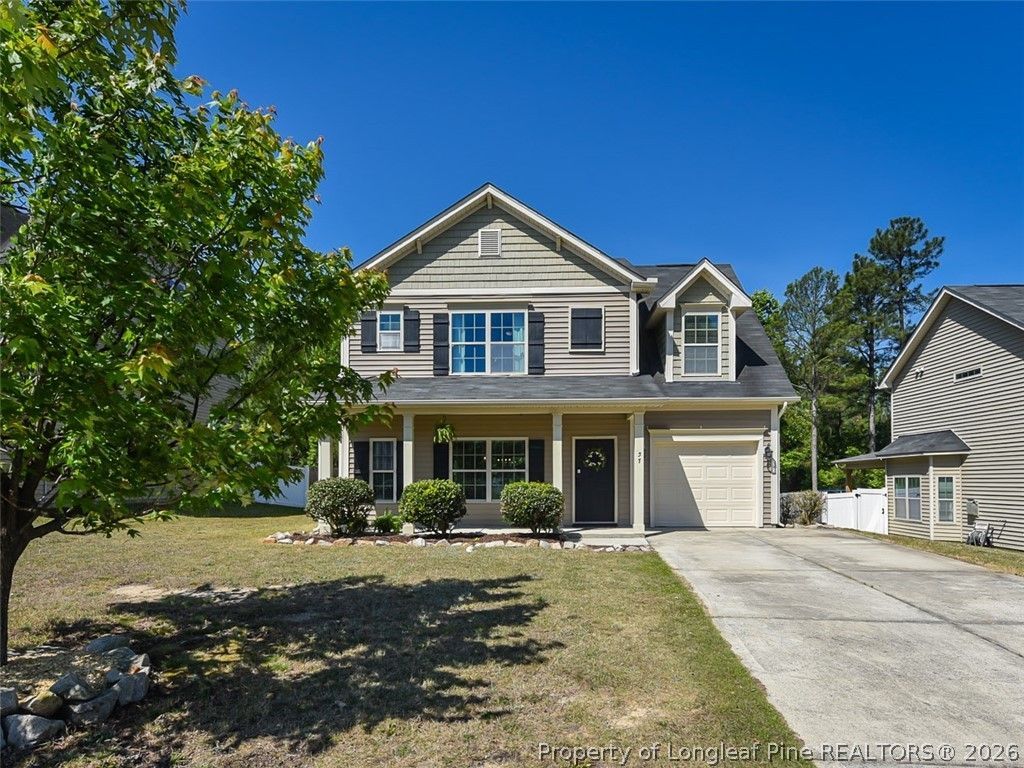
NEW PRICE + BRAND-NEW UPSTAIRS CARPET! Now offered at $295,000, this move-in ready Lexington Plantation home offers a lot to love inside and out. Step inside to an open main-level floor plan with mostly LVP flooring and an eat-in kitchen featuring granite countertops, stainless steel appliances, a large upgraded sink, painted cabinetry and updated fixtures. The upstairs has just been refreshed with NEW CARPET and includes 3 bedrooms plus a spacious flex/bonus room with two closets-great space for an office, playroom, media room or additional sleeping space. The primary suite features a walk-in closet and private bath. Major updates include HVAC and thermostat replaced in 2022, with the water heater replaced in 2016. Out back, enjoy the covered patio and added privacy from the wooded area behind the property. Lexington Plantation amenities include a community pool, clubhouse and fitness center. Convenient to Fort Bragg and USDA eligible. New carpet, new price and ready for a new owner-welcome home!
Property Features
Property Type: Residential - Single Family
Basement: None
Cooling: Central Air, Electric
Fireplaces: 1
Garage: 2 car attached
Heating: Electric, Forced Air, Heat Pump
Home Style: Two Story
Lot Size: 0.30 Acres
Stories: 2.0
Year Built: 2014
Amenities
Attic
Eat-in Kitchen
Granite Counters
Bath in Primary Bedroom
Open Concept
Pull Down Attic Stairs
See Remarks
Smooth Ceilings
Tub Shower
Walk-In Closet(s)
Feature Descriptions
Appliances: Dryer, Dishwasher, Electric Range, Electric Water Heater, Microwave, Refrigerator, Stainless Steel Appliance(s), Washer
Community Features: Clubhouse, Community Pool, Fitness Center
Exclusions: none
Exterior: Vinyl Siding
Fireplace: Gas Log, Living Room, Propane
Flooring: Luxury Vinyl Plank, Carpet
HOA Fee: 31/ Monthly
Laundry: Main Level
Lot: 1/4 to 1/2 Acre Lot, Level
Lot Dimensions: 60x229x60x232
Parking: Attached, Garage
Parking Notes: Attached, Garage
Patio/Porch: Covered, Patio
Sewer: County Sewer
Topography: Level
Water: Public
Local Schools
High School: Harnett - Overhills
Middle School: Harnett - Overhills
Listed By / Shown By
Listed By
Agency Name: RDU HOMES FOR YOU, INC.
Agency Phone: 919-628-4663
Shown By
Agent Name: Liz Hunt
Agent Phone: (910) 797-3489
Agency Title: Townsend Real Estate

Estimate Your Payment
Estimated Payment
$ 742.58 per month $656.54 Principal & Interest $0.00 Property Tax (data not provided by mls) $86.04 Homeowner's InsuranceChange Payment Information

Liz Hunt
Cell: (910) 797-3489
Email Me

Privacy Policy / DMCA Notice / ADA Accessibility


This site is hosted, designed and copyright
© 1994 - 2026 by
Delta Media Group, Inc. -- Patent Pending --
57 Taplow Trail | MLS# 762411
This single family home located at 57 Taplow Trail, Cameron, NC 28326 is currently listed for sale with an asking price of $295,000. This property was built in 2014 and has 3 bedrooms and 2 full and 1 partial baths with 1755 sq. ft. Taplow Trail is located in the LEXINGTON PLANTATION (HARNETT) subdivision. Search LEXINGTON PLANTATION (HARNETT) real estate on lhunt.townsendrealestate.com today.