
Liz Hunt
REALTOR®, GRI

BEDS3
BATHS2 full
SQUARE FEET1,988
MLS#769762
STATUSActive
PROPERTY TYPEResidential - Single Family
SUBDIVISIONARLINGPLNT
Property Description
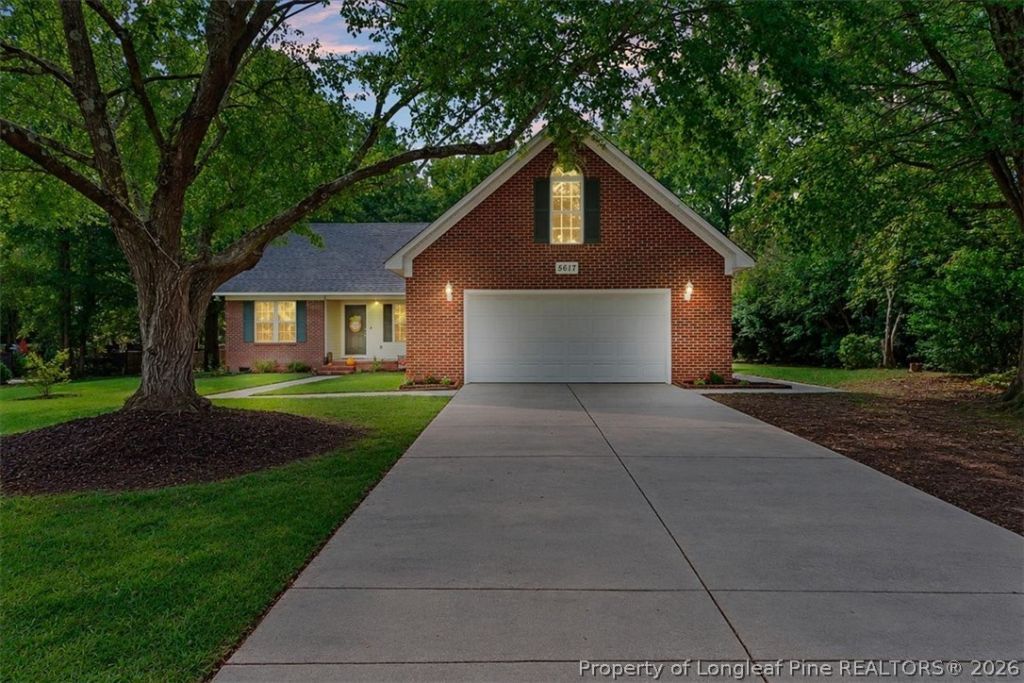
Welcome to 5617 Finish Line Drive! This well-maintained 3-bedroom, 2-bath home with a bonus room is located in the desirable Arlington Plantation subdivision and offers plenty of updates and outdoor space. Step inside to a freshly painted interior featuring new flooring in the kitchen and living room. The eat-in kitchen offers stainless steel appliances and plenty of pantry space. Both bathrooms have been updated with new shower inserts, toilets, countertops, faucets, and light fixtures. The screened-in porch is the perfect place to relax and unwind while overlooking the backyard. Outside, you'll find a fully fenced backyard, storage shed, and a large three-section covered dog run-ideal for pet lovers or the avid hunter with dogs. The roof is brand new, HVAC was replaced in 2020, and there is NO HOA! Located in the Gray's Creek School District.
Property Features
Property Type: Residential - Single Family
Basement: Crawl Space
Fenced: Yes
Fireplaces: 1
Garage: 2 car attached
Heating: Gas
Home Style: Ranch
Lot Size: 0.55 Acres
Year Built: 1999
Amenities
Ceiling Fan(s)
Eat-in Kitchen
Primary Downstairs
Living/Dining Room
Tub Shower
Dog Run
Fence
Porch
Patio
Storage
Feature Descriptions
Exclusions: All other personal property
Exterior: Brick, Vinyl Siding
Fencimg: Back Yard
Fireplace: Gas Log
Flooring: Luxury Vinyl Plank, Tile
Laundry: Washer Hookup, Dryer Hookup, In Unit
Lot: Level
Parking: Attached, Garage
Parking Notes: Attached, Garage
Patio/Porch: Front Porch, Patio, Porch, Screened
Sewer: Septic Tank
Topography: Level
Water: Well
Local Schools
High School: Grays Creek Senior High
Middle School: Grays Creek Middle School
Listed By / Shown By
Listed By
Agency Name: CROSS CREEK REALTY & INSURANCE
Agency Phone: 910-425-9000
Shown By
Agent Name: Liz Hunt
Agent Phone: (910) 797-3489
Agency Title: Townsend Real Estate

Estimate Your Payment
Estimated Payment
$ 817.85 per month $723.09 Principal & Interest $0.00 Property Tax (data not provided by mls) $94.76 Homeowner's InsuranceChange Payment Information

Liz Hunt
Cell: (910) 797-3489
Email Me

Privacy Policy / DMCA Notice / ADA Accessibility


This site is hosted, designed and copyright
© 1994 - 2026 by
Delta Media Group, Inc. -- Patent Pending --
5617 Finish Line Drive | MLS# 769762
This single family home located at 5617 Finish Line Drive, Hope Mills, NC 28348 is currently listed for sale with an asking price of $324,900. This property was built in 1999 and has 3 bedrooms and 2 full baths with 1988 sq. ft. Finish Line Drive is located in the ARLINGPLNT subdivision. Search ARLINGPLNT real estate on lhunt.townsendrealestate.com today.