
Liz Hunt
REALTOR®, GRI

BEDS3
BATHS2 full
SQUARE FEET1,500
MLS#770231
STATUSActive
PROPERTY TYPEResidential - Single Family
SUBDIVISIONFAIRWAY FOR
Property Description
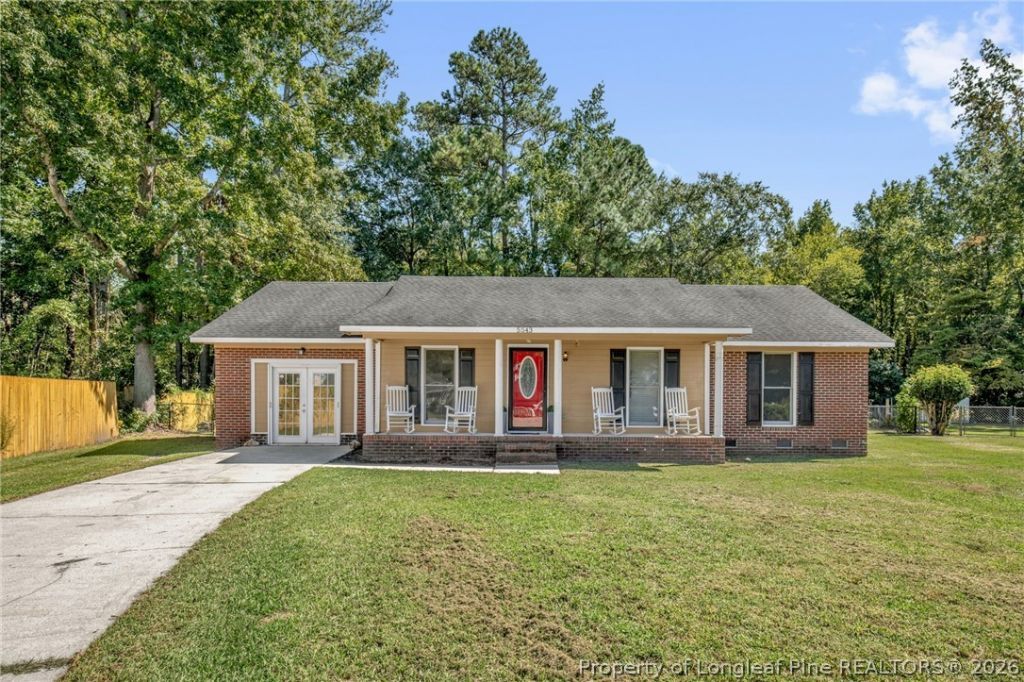
Welcome home to this inviting 3-bedroom, 2-bath home offering comfortable living spaces and room for the whole family. The eat-in kitchen provides a welcoming space for family meals and everyday gatherings, while the additional bonus space offers flexibility for a playroom, home office, den, or entertainment area. Fresh interior paint gives the home a clean, refreshed feel, and a carpet allowance provides an opportunity to make the flooring your own. Enjoy relaxing on the covered front porch or take advantage of the spacious front and back sitting areas-perfect for entertaining, unwinding, or enjoying time outdoors. Additional lot of 1.08 acres behind property included. Located in a cul-de-sac, this home combines comfortable living with a peaceful setting. With its flexible layout, generous outdoor spaces, and family-friendly features, this home is ready to welcome its next owners.
Property Features
Property Type: Residential - Single Family
Basement: None
Cooling: Central Air, Electric
Fireplaces: 1
Heating: Heat Pump
Home Style: Ranch
Year Built: 1991
Amenities
Eat-in Kitchen
Feature Descriptions
Appliances: Cooktop, Dishwasher, Microwave, Refrigerator
Exclusions: NONE
Exterior: Brick Veneer, Frame
Fireplace: Factory Built
Flooring: Laminate, Tile, Carpet
Laundry: Washer Hookup, Dryer Hookup, In Unit
Lot: 1/4 to 1/2 Acre Lot, Cul-De-Sac
Patio/Porch: Covered, Porch
Security: Smoke Detector(s)
Sewer: Public Sewer
Water: Public
Local Schools
High School: South View Senior High
Middle School: Hope Mills Middle School
Listed By / Shown By
Listed By
Agency Name: RE/MAX CHOICE
Agency Phone: 910-483-7500
Shown By
Agent Name: Liz Hunt
Agent Phone: (910) 797-3489
Agency Title: Townsend Real Estate

Estimate Your Payment
Estimated Payment
$ 591.55 per month $523.01 Principal & Interest $0.00 Property Tax (data not provided by mls) $68.54 Homeowner's InsuranceChange Payment Information

Liz Hunt
Cell: (910) 797-3489
Email Me

Privacy Policy / DMCA Notice / ADA Accessibility


This site is hosted, designed and copyright
© 1994 - 2026 by
Delta Media Group, Inc. -- Patent Pending --
5543 Hallwood Drive | MLS# 770231
This single family home located at 5543 Hallwood Drive, Hope Mills, NC 28348 is currently listed for sale with an asking price of $235,000. This property was built in 1991 and has 3 bedrooms and 2 full baths with 1500 sq. ft. Hallwood Drive is located in the FAIRWAY FOR subdivision. Search FAIRWAY FOR real estate on lhunt.townsendrealestate.com today.