
Liz Hunt
REALTOR®, GRI

BEDS3
BATHS2 full 1 partial
SQUARE FEET1,682
MLS#769375
STATUSActive
PROPERTY TYPEResidential - Single Family
SUBDIVISIONROBESON CO
Property Description
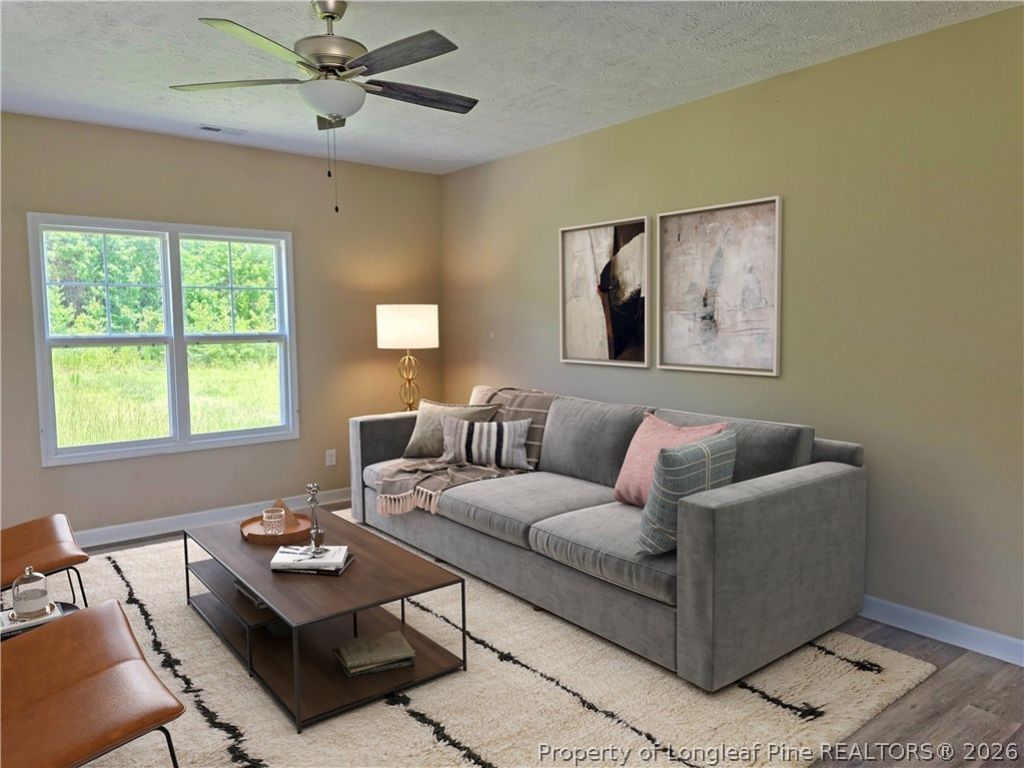
Welcome Home to 5524 Tolarsville Rd, Saint Pauls, NC! Discover the comfort and charm of this inviting 3-bedroom, 2.5 bathroom home, offering a wonderful opportunity for those looking for space, privacy, and a place to call home. The thoughtfully designed layout provides comfortable living areas along with three spacious bedrooms and two full bathrooms. Whether you're relaxing with family, entertaining guests, or enjoying a quiet evening at home, this property offers the flexibility to suit a variety of lifestyles. Nestled in a peaceful Saint Paul setting, the home provides the opportunity to enjoy a quieter pace of living while still having convenient access to surrounding communities and everyday amenities. Property Highlights: 3 Bedrooms 2.5 Bathrooms Comfortable and functional floor plan Peaceful Saint Pauls location Great opportunity for homeowners or investors Come see all that 5524 Tolarsville Rd has to offer and imagine making this welcoming property your next home!
Property Features
Property Type: Residential - Single Family
Basement: Other
Cooling: Central Air
Garage: 2 car attached
Home Style: Two Story
Stories: 2.0
Year Built: 2022
Amenities
Ceiling Fan(s)
Entrance Foyer
Granite Counters
Living/Dining Room
Porch
Patio
Feature Descriptions
Appliances: Dishwasher, Microwave, Range
Exclusions: Virtual Stagging Items
Exterior: Vinyl Siding
Fireplace: None
Flooring: Luxury Vinyl Plank, Tile, Carpet
Laundry: Washer Hookup, Dryer Hookup
Parking: Attached, Garage
Parking Notes: Attached, Garage
Patio/Porch: Front Porch, Patio, Porch
Sewer: Septic Tank
Water: Public
Local Schools
High School: St. Pauls Senior High
Middle School: St. Pauls Middle School
Listed By / Shown By
Listed By
Agency Name: POWERHOUSE REALTY GROUP, LLC
Agency Phone: 910-580-0183
Shown By
Agent Name: Liz Hunt
Agent Phone: (910) 797-3489
Agency Title: Townsend Real Estate

Estimate Your Payment
Estimated Payment
$ 666.82 per month $589.55 Principal & Interest $0.00 Property Tax (data not provided by mls) $77.26 Homeowner's InsuranceChange Payment Information

Liz Hunt
Cell: (910) 797-3489
Email Me

Privacy Policy / DMCA Notice / ADA Accessibility


This site is hosted, designed and copyright
© 1994 - 2026 by
Delta Media Group, Inc. -- Patent Pending --
5524 Tolarsville Road | MLS# 769375
This single family home located at 5524 Tolarsville Road, Saint Pauls, NC 28384 is currently listed for sale with an asking price of $264,900. This property was built in 2022 and has 3 bedrooms and 2 full and 1 partial baths with 1682 sq. ft. Tolarsville Road is located in the ROBESON CO subdivision. Search ROBESON CO real estate on lhunt.townsendrealestate.com today.