
Liz Hunt
REALTOR®, GRI

BEDS4
BATHS1 full 1 partial
SQUARE FEET1,454
MLS#770350
STATUSActive
PROPERTY TYPEResidential - Single Family
SUBDIVISIONPONDEROSA
Property Description
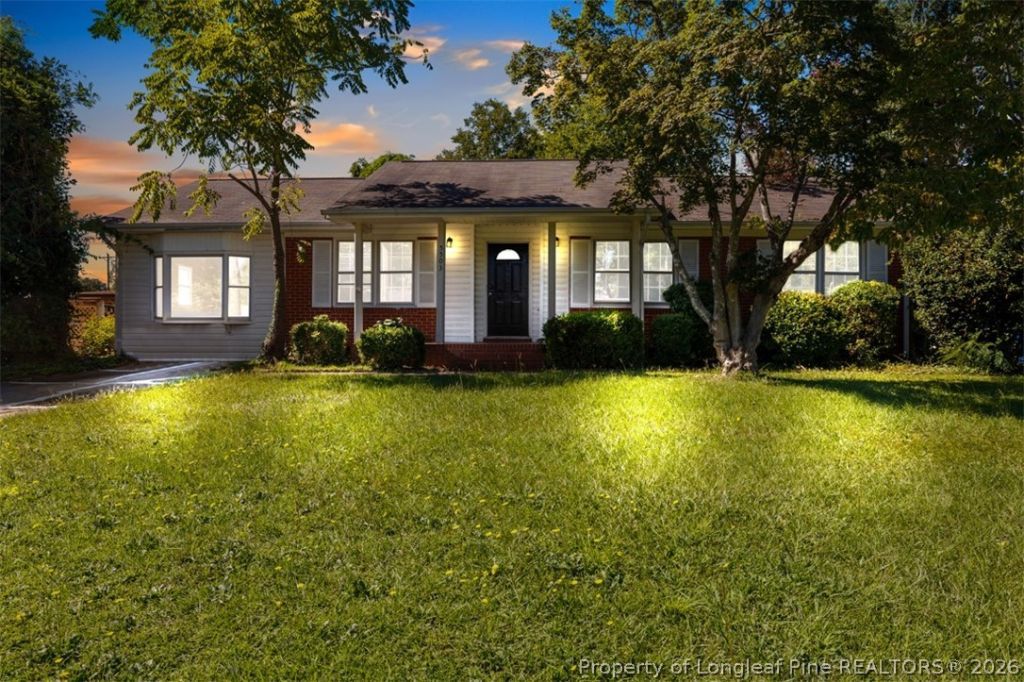
Opportunity awaits in this conveniently located one-story home offering 1,454 square feet of space with four bedrooms and 1.5 bathrooms. With proven rental history, this home would make the first primary residence or investment property! The spacious living room features a fireplace and built-in bookshelf, creating a warm space with plenty of potential. The well-equipped kitchen provides a functional layout, while the generously sized primary bedroom includes its own private half bath. Three additional bedrooms offer flexibility for family, guests, a home office, or hobbies. The enclosed garage adds valuable additional living space and connects to a dedicated laundry room for added convenience. Outside, a concrete parking area provides plenty of room for vehicles, while the rear screened porch overlooks the backyard and offers a great spot to enjoy the outdoors. This home could use some TLC, but for the right buyer, it presents an opportunity to add personal touches and make the space truly their own. Conveniently situated near Cross Creek Mall, Cape Fear Botanical Garden, All American Freeway, and Skibo Road, this home puts shopping, recreation, dining, and major roadways within easy reach.
Property Features
Property Type: Residential - Single Family
Basement: None
Cooling: Central Air
Fenced: Yes
Fireplaces: 1
Heating: Forced Air
Home Style: Ranch
Year Built: 1967
Amenities
Storage
Deck
Fence
Feature Descriptions
Appliances: Free-Standing Electric Oven, Refrigerator
Exclusions: No Exclusions
Exterior: Brick Veneer
Fencimg: Yard Fenced
Fireplace: Gas, Gas Log, Living Room, Ventless
Flooring: Hardwood, Laminate, Vinyl
Lot: 1/4 to 1/2 Acre Lot
Patio/Porch: Deck
Sewer: Public Sewer
Water: Public
Local Schools
High School: Westover Senior High
Middle School: Westover Middle School
Listed By / Shown By
Listed By
Agency Name: NEST REALTY
Agency Phone: 910-231-2337
Shown By
Agent Name: Liz Hunt
Agent Phone: (910) 797-3489
Agency Title: Townsend Real Estate

Estimate Your Payment
Estimated Payment
$ 503.19 per month $444.89 Principal & Interest $0.00 Property Tax (data not provided by mls) $58.30 Homeowner's InsuranceChange Payment Information

Liz Hunt
Cell: (910) 797-3489
Email Me

Privacy Policy / DMCA Notice / ADA Accessibility


This site is hosted, designed and copyright
© 1994 - 2026 by
Delta Media Group, Inc. -- Patent Pending --
5503 Dodge Drive | MLS# 770350
This single family home located at 5503 Dodge Drive, Fayetteville, NC 28303 is currently listed for sale with an asking price of $199,900. This property was built in 1967 and has 4 bedrooms and 1 full and 1 partial baths with 1454 sq. ft. Dodge Drive is located in the PONDEROSA subdivision. Search PONDEROSA real estate on lhunt.townsendrealestate.com today.