
Liz Hunt
REALTOR®, GRI

BEDS5
BATHS4 full
SQUARE FEET2,929
MLS#767257
STATUSActive
PROPERTY TYPEResidential - Single Family
SUBDIVISIONHICKORY GROVE
Property Description
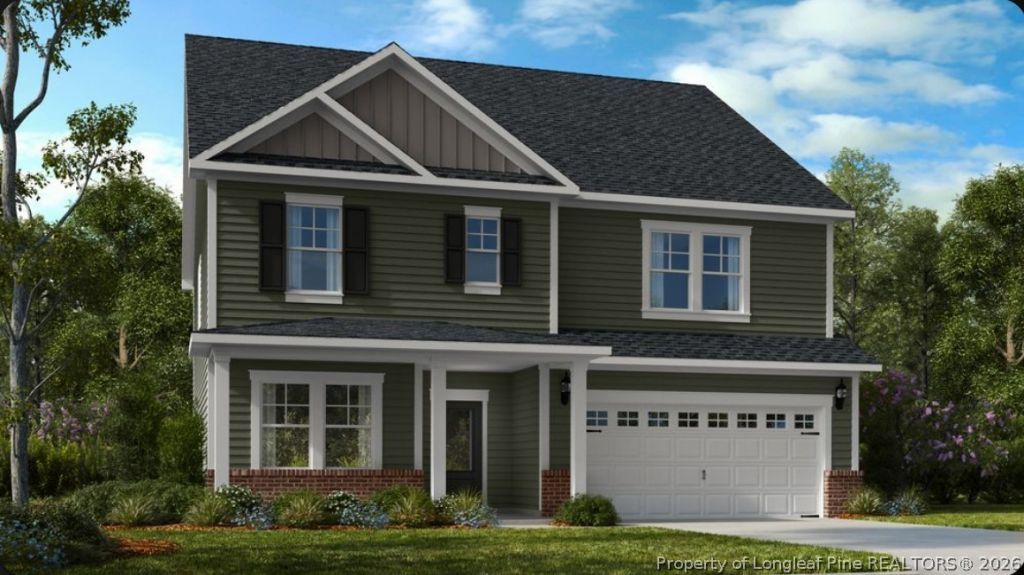
What's Special: Tub in Primary Bath | Fireplace | Loft. New Construction - November Completion! Built by America's Most Trusted Home Builder. Welcome to the Hamilton at 542 Claftin Street in Hickory Grove! This spacious two-story home offers thoughtfully designed living spaces throughout. The main level features a welcoming foyer, formal dining room, butler's pantry, walk-in pantry, and an open-concept kitchen that flows into the casual dining area and great room, creating the perfect setting for everyday living and entertaining. A first-floor bedroom and full bathroom provide flexibility for guests, while the outdoor living area extends the home's gathering spaces. Upstairs, a loft offers additional room to relax, alongside three secondary bedrooms and a private primary suite complete with dual walk-in closets and a luxurious bathroom. Located near Sanford, NC, residents enjoy access to excellent schools, shopping, dining, outdoor recreation, and convenient commuting routes. Additional Highlights Include: pendant light prewire at kitchen, gas fireplace at great room, and transom windows at dining room. Photos are for representative purposes only. MLS#767257
Property Features
Property Type: Residential - Single Family
Basement: None
Fireplaces: 1
Garage: 2 car attached
Heating: Forced Air, Zoned
Home Style: Traditional
Lot Size: 0.23 Acres
Year Built: 2026
Amenities
Dining Area
Dual Closets
Separate/Formal Dining Room
Double Vanity
Entrance Foyer
Eat-in Kitchen
Granite Counters
Garden Tub/Roman Tub
Kitchen Island
Loft
Open Floorplan
Pantry
Smooth Ceilings
Shower Only
Separate Shower
Tub Shower
Water Closet(s)
Walk-In Closet(s)
Walk-In Shower
Other
Playground
Porch
Patio
Rain Gutters
Feature Descriptions
Appliances: Dishwasher, Electric Water Heater, Disposal, Gas Oven, Microwave, Plumbed For Ice Maker
Community Features: Street Lights, Sidewalks
Exclusions: NA
Exterior: Brick, Fiber Cement
Fireplace: Family Room, Gas
Flooring: Carpet, Laminate, Vinyl
Formal Dining: Yes
HOA Fee: 70/ Monthly
Laundry: Upper Level
Lot: < 1/4 Acre
Parking: Attached, Garage
Parking Notes: Attached, Garage
Patio/Porch: Front Porch, Patio, Porch
Sewer: Public Sewer
Water: Public
Window: Insulated Windows
Local Schools
High School: Lee County High
Middle School: West Lee Middle School
Listed By / Shown By
Listed By
Agency Name: TAYLOR MORRISON OF THE CAROLINAS
Agency Phone: 919-380-7223
Shown By
Agent Name: Liz Hunt
Agent Phone: (910) 797-3489
Agency Title: Townsend Real Estate

Estimate Your Payment
Estimated Payment
$ 1,069.82 per month $945.87 Principal & Interest $0.00 Property Tax (data not provided by mls) $123.96 Homeowner's InsuranceChange Payment Information

Liz Hunt
Cell: (910) 797-3489
Email Me

Privacy Policy / DMCA Notice / ADA Accessibility


This site is hosted, designed and copyright
© 1994 - 2026 by
Delta Media Group, Inc. -- Patent Pending --
542 Claftin Street | MLS# 767257
This single family home located at 542 Claftin Street, Sanford, NC 27330 is currently listed for sale with an asking price of $424,999. This property was built in 2026 and has 5 bedrooms and 4 full baths with 2929 sq. ft. Claftin Street is located in the HICKORY GROVE subdivision. Search HICKORY GROVE real estate on lhunt.townsendrealestate.com today.