
Liz Hunt
REALTOR®, GRI

BEDS3
BATHS2 full
SQUARE FEET1,686
MLS#769937
STATUSActive
PROPERTY TYPEResidential - Single Family
SUBDIVISIONSOUTHVIEW
Property Description
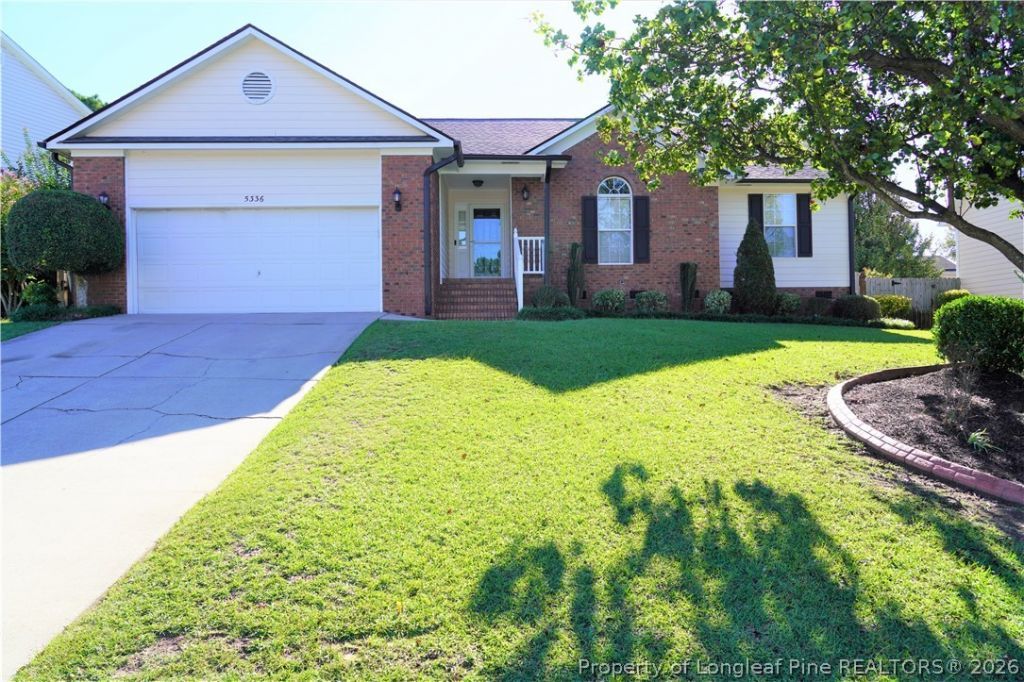
SOUTHVIEW-$269,900-Beautiful Brick/Siding Ranch with double car garage, Privacy fence, and custom curbing in the front. Entry has parquet floors, Great Room with Cathedral Ceiling, custom ceiling fan with remote, and fireplace. Formal Dining room w/chair molding. Kitchen has vinyl floors, Ornate backsplash, Breakfast bar, Stainless Steel appliances (Refrigerator,Range,Dishwasher,Microwave) and Eat in area (glass table remains as gift), and Closet for Washer/dryer with hookups. Main BR with WIC, private bathroom with tile, and Dual sinks. Fenced backyard with storage building. Deck is under construction. Bedrooms in home have been painted Sept 2026.
Property Features
Property Type: Residential - Single Family
Basement: Crawl Space
Cooling: Central Air, Electric
Fenced: Yes
Fireplaces: 1
Garage: 2 car attached
Heating: Heat Pump
Home Style: One Story
Stories: 1.0
Year Built: 1997
Amenities
Ceiling Fan(s)
Cathedral Ceiling(s)
Dining Area
Separate/Formal Dining Room
Eat-in Kitchen
Great Room
Kitchen Exhaust Fan
Primary Downstairs
Bath in Primary Bedroom
Storage
Vaulted Ceiling(s)
Walk-In Closet(s)
Window Treatments
Deck
Fence
Rain Gutters
Storage
Feature Descriptions
Appliances: Dishwasher, Microwave, Range, Refrigerator
Community Features: Gutter(s)
Exclusions: None
Exterior: Brick Veneer, HardiPlank Type
Fencimg: Back Yard
Fireplace: Factory Built
Flooring: Tile, Vinyl, Carpet
Formal Dining: Yes
Laundry: Washer Hookup, Dryer Hookup, Main Level, In Unit
Lot: 1/4 to 1/2 Acre Lot
Parking: Attached, Garage
Parking Notes: Attached, Garage
Patio/Porch: Deck
Sewer: Public Sewer
Water: Public
Window: Blinds
Local Schools
High School: South View Senior High
Middle School: South View Middle School
Listed By / Shown By
Listed By
Agency Name: RE/MAX CHOICE
Agency Phone: 910-483-7500
Shown By
Agent Name: Liz Hunt
Agent Phone: (910) 797-3489
Agency Title: Townsend Real Estate

Estimate Your Payment
Estimated Payment
$ 679.40 per month $600.68 Principal & Interest $0.00 Property Tax (data not provided by mls) $78.72 Homeowner's InsuranceChange Payment Information

Liz Hunt
Cell: (910) 797-3489
Email Me

Privacy Policy / DMCA Notice / ADA Accessibility


This site is hosted, designed and copyright
© 1994 - 2026 by
Delta Media Group, Inc. -- Patent Pending --
5336 Miranda Drive | MLS# 769937
This single family home located at 5336 Miranda Drive, Hope Mills, NC 28348 is currently listed for sale with an asking price of $269,900. This property was built in 1997 and has 3 bedrooms and 2 full baths with 1686 sq. ft. Miranda Drive is located in the SOUTHVIEW subdivision. Search SOUTHVIEW real estate on lhunt.townsendrealestate.com today.