
Liz Hunt
REALTOR®, GRI

BEDS4
BATHS2 full 1 partial
SQUARE FEET3,344
MLS#768913
STATUSPending
PROPERTY TYPEResidential - Single Family
SUBDIVISIONMEADOWS AT FARM LIFE
Property Description
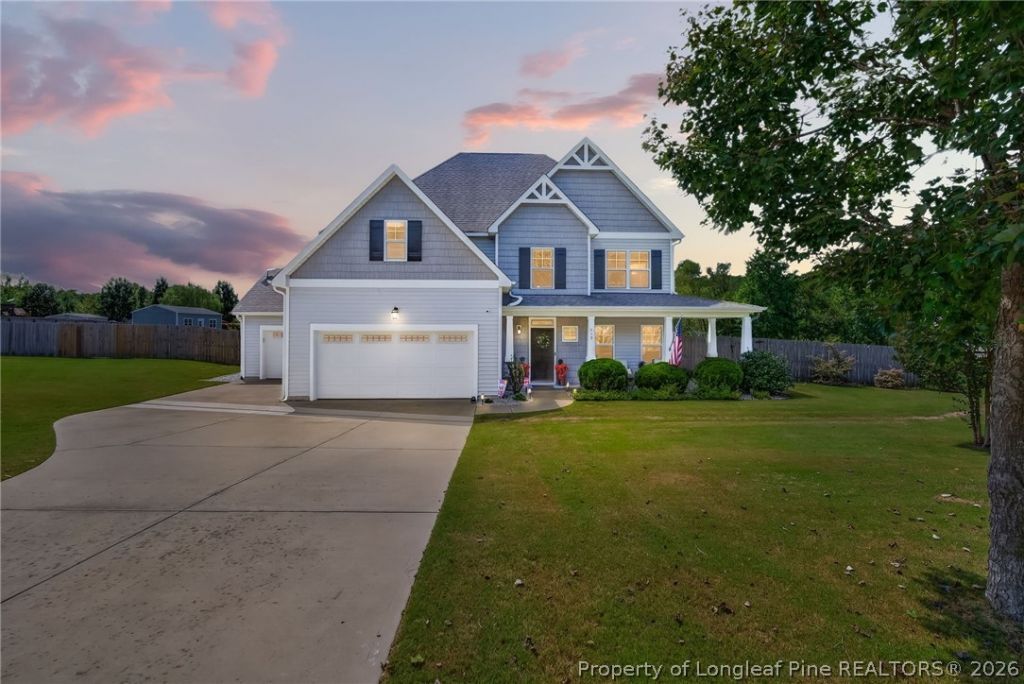
Welcome to 519 Daylily Court, where you get the best of BOTH worlds with neighborhood living, just over an acre of land, AND your own saltwater pool! This home is packed with custom details from top to bottom, starting with a spacious foyer, dedicated den or office, custom half bath, and a DREAM kitchen featuring a massive island, floor to ceiling cabinetry, walk in pantry, and custom mudroom with tons of additional storage. The oversized dining room flows into the Carolina room with access to the covered back porch, while the family room features floor to ceiling built ins, and a propane fireplace. Upstairs you'll find all four bedrooms, including an incredible primary suite with its own sitting area, dual vanities, soaking tub, brand new walk in shower, and TWO large walk in closets, along with a full secondary bath and custom laundry room. LVP runs throughout the entire home with NO carpet, and most of the interior has been freshly painted. And then there's the BACKYARD! Sitting on just over an acre, there is plenty of room to enjoy the saltwater pool, fully functioning outdoor kitchen, sauna, covered back porch, large fenced yard, chicken run with two coops, raised garden beds, and maturing fruit trees. Bring the chickens, start the garden, fire up the outdoor kitchen, and spend your summers by the pool! This is NOT your average neighborhood home. 519 Daylily Court has the space, the custom features, and an outdoor setup that is seriously hard to beat!
Property Features
Property Type: Residential - Single Family
Basement: None
Fenced: Yes
Fireplaces: 1
Garage: 3 car attached
Heating: Central
Home Style: Two Story
Lot Size: 1.06 Acres
Stories: 2.0
Year Built: 2016
Amenities
Attic
Built-in Features
Tray Ceiling(s)
Ceiling Fan(s)
Dining Area
Coffered Ceiling(s)
Den
Separate/Formal Dining Room
Double Vanity
Entrance Foyer
Eat-in Kitchen
Granite Counters
High Ceilings
High Speed Internet
Kitchen Exhaust Fan
Kitchen Island
Bath in Primary Bedroom
Open Floorplan
Pantry
Pull Down Attic Stairs
Stone Counters
Built-in Barbecue
Barbecue
Dog Run
Fully Fenced
Fence
Garden
Lighting
Outdoor Grill
Outdoor Kitchen
Porch
Private Yard
Rain Gutters
Feature Descriptions
Appliances: Convection Oven, Dryer, Dishwasher, Free-Standing Gas Oven, Free-Standing Gas Range, Free-Standing Refrigerator, Freezer, Ice Maker, Microwave, Refrigerator, Self Cleaning Oven, Stainless Steel Appliance(s), Water Heater, Washer
Community Features: Gutter(s)
Exclusions: n/a
Exterior: Vinyl Siding
Fencimg: Back Yard, Full, Yard Fenced
Fireplace: Family Room, Gas Log, Propane
Flooring: Luxury Vinyl Plank, Tile, Carpet
Formal Dining: Yes
Laundry: Upper Level
Lot: 1-2 Acres, Cleared, Interior Lot, Level
Parking: Attached, Garage
Parking Notes: Attached, Garage
Patio/Porch: Rear Porch, Covered, Front Porch, Patio, Porch, Wrap Around
Pool: In Ground, Pool
Security: Smoke Detector(s)
Sewer: Private Sewer
Topography: Cleared, Level
Water: Public
Window: Blinds
Local Schools
High School: Union Pines High
Middle School: NEW CENTURY MIDDLE (MOORE)
Listed By / Shown By
Listed By
Agency Name: THE PINES COLLECTIVE
Agency Phone: 910-348-7999
Shown By
Agent Name: Liz Hunt
Agent Phone: (910) 797-3489
Agency Title: Townsend Real Estate

Estimate Your Payment
Estimated Payment
$ 1,636.20 per month $1,446.62 Principal & Interest $0.00 Property Tax (data not provided by mls) $189.58 Homeowner's InsuranceChange Payment Information

Liz Hunt
Cell: (910) 797-3489
Email Me

Privacy Policy / DMCA Notice / ADA Accessibility


This site is hosted, designed and copyright
© 1994 - 2026 by
Delta Media Group, Inc. -- Patent Pending --
519 Daylily Court | MLS# 768913
This single family home located at 519 Daylily Court, Carthage, NC 28327 is currently listed for sale with an asking price of $650,000. This property was built in 2016 and has 4 bedrooms and 2 full and 1 partial baths with 3344 sq. ft. Daylily Court is located in the MEADOWS AT FARM LIFE subdivision. Search MEADOWS AT FARM LIFE real estate on lhunt.townsendrealestate.com today.