
Liz Hunt
REALTOR®, GRI

BEDS3
BATHS2 full
SQUARE FEET1,757
MLS#769350
STATUSPending
PROPERTY TYPEResidential - Single Family
SUBDIVISIONSOUTH MAIN
Property Description
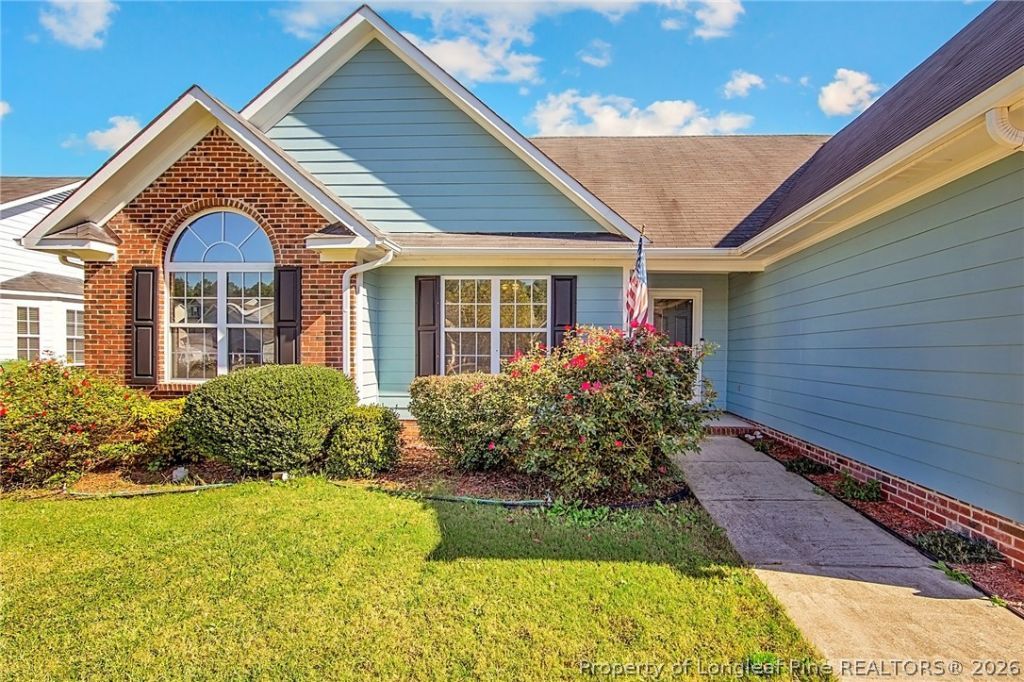
Come check out this lovely home and make it your dream come true. New carpet in two bedrooms, freshly painted, new flooring in formal dining area. Ceiling fans throughout the home. Side X Side refrigerator, washer and dryer, microwave above range, dishwasher, and range come with this home also. Main heat pump was replaced in 2025, roof/shingles replaced in 2022. Two vehicle garage with electric garage door opener. Storage building in back yard for your yard tools. Bonus room that is heated and cooled. Send me a message at clydehall1248@gmail.com and schedule a showing or go through Showing Time. I can also be your buyers agent, dual agent approved. This home will not last long on the market.
Property Features
Property Type: Residential - Single Family
Basement: None
Cooling: Central Air, Whole House Fan
Fenced: Yes
Fireplaces: 1
Garage: 2 car attached
Heating: Heat Pump
Lot Size: 0.28 Acres
Year Built: 2004
Amenities
Breakfast Area
Bathtub
Ceiling Fan(s)
Cathedral Ceiling(s)
Separate/Formal Dining Room
Double Vanity
Eat-in Kitchen
Granite Counters
Garden Tub/Roman Tub
High Ceilings
Jetted Tub
Kitchen/Dining Combo
Primary Downstairs
Bath in Primary Bedroom
Recessed Lighting
Tub Shower
Vaulted Ceiling(s)
Window Treatments
Fence
Fire Pit
Porch
Rain Gutters
Storage
Feature Descriptions
Appliances: Dryer, Electric Oven, Electric Range, Free-Standing Range, Free-Standing Refrigerator, Microwave, Plumbed For Ice Maker, Refrigerator, Water Heater, Washer
Door Features: Storm Door(s)
Exclusions: None
Exterior: Blown-In Insulation, Brick Veneer, Masonite, Concrete
Fencimg: Privacy, Yard Fenced
Fireplace: Propane
Flooring: Carpet, Hardwood, Luxury Vinyl Plank
Formal Dining: Yes
HOA Fee: 100/ Annually
Laundry: Main Level
Lot: 1/4 to 1/2 Acre Lot, Cleared, Level
Lot Dimensions: 76'X160'X82'X151'
Parking: Attached, Garage
Parking Notes: Attached, Garage
Patio/Porch: Rear Porch, Covered, Porch, Screened, Stoop
Security: Smoke Detector(s)
Sewer: Public Sewer
Topography: Cleared, Level
Water: Public
Window: Blinds
Local Schools
High School: South View Senior High
Middle School: Hope Mills Middle School
Elementary School: Rockfish Elementary
Listed By / Shown By
Listed By
Agency Name: ALL ABOUT HOMES
Agency Phone: 910-433-3068
Shown By
Agent Name: Liz Hunt
Agent Phone: (910) 797-3489
Agency Title: Townsend Real Estate

Estimate Your Payment
Estimated Payment
$ 694.76 per month $614.26 Principal & Interest $0.00 Property Tax (data not provided by mls) $80.50 Homeowner's InsuranceChange Payment Information

Liz Hunt
Cell: (910) 797-3489
Email Me

Privacy Policy / DMCA Notice / ADA Accessibility


This site is hosted, designed and copyright
© 1994 - 2026 by
Delta Media Group, Inc. -- Patent Pending --
5117 Roy C Stallings Jr Road | MLS# 769350
This single family home located at 5117 Roy C Stallings Jr Road, Hope Mills, NC 28348 is currently listed for sale with an asking price of $276,000. This property was built in 2004 and has 3 bedrooms and 2 full baths with 1757 sq. ft. Roy C Stallings Jr Road is located in the SOUTH MAIN subdivision. Search SOUTH MAIN real estate on lhunt.townsendrealestate.com today.