
Liz Hunt
REALTOR®, GRI

BEDS3
BATHS2 full
SQUARE FEET1,470
MLS#769414
STATUSActive
PROPERTY TYPEResidential - Single Family
SUBDIVISIONERWIN MILLS
Property Description
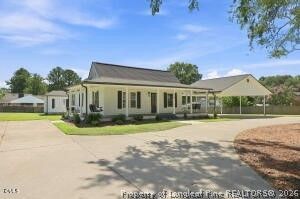
Beautifully remodeled 3-bedroom, 2 bath home featuring wraparound porch and thoughtful updates throughout! Step inside to find LVP flooring in the family room, kitchen, and baths, with tile flooring in the laundry room. The stunning kitchen features new cabinetry with a custom hood, quartz countertops, tile backsplash, a large central island, new appliances, and plenty of recessed lighting Additional updates include a new roof, new windows, fresh interior and exterior paint, and new lighting throughout. Appliances include the refrigerator, washer and dryer. A detached 13 x 13.6 heated and cooled space offers the perfect spot for a home office, hobby room or flex space. Outside, enjoy entertaining. 18 x 20 detached carport w/concrete . Beautifully updated inside and out, this home is ready for its new owners!
Property Features
Property Type: Residential - Single Family
Basement: Crawl Space, None
Fenced: Yes
Fireplaces: 1
Heating: Heat Pump
Home Style: Ranch
Year Built: 1920
Amenities
Ceiling Fan(s)
Crown Molding
Double Vanity
Eat-in Kitchen
Kitchen Island
Quartz Counters
Recessed Lighting
Smooth Ceilings
Fence
Rain Gutters
Feature Descriptions
Appliances: Dryer, Dishwasher, Electric Range, Ice Maker, Refrigerator, Washer
Exclusions: n
Exterior: HardiPlank Type
Fencimg: Partial, Privacy
Fireplace: Living Room
Flooring: Carpet, Luxury Vinyl Plank, Tile
Lot: Level
Patio/Porch: Covered, Porch, Wrap Around
Sewer: Public Sewer
Topography: Level
Water: Public
Window: Insulated Windows
Local Schools
High School: Harnett - Triton
Middle School: Erwin Middle School
Listed By / Shown By
Listed By
Agency Name: RE/MAX SIGNATURE REALTY
Agency Phone: 910-814-0532
Shown By
Agent Name: Liz Hunt
Agent Phone: (910) 797-3489
Agency Title: Townsend Real Estate

Estimate Your Payment
Estimated Payment
$ 1,006.64 per month $890.00 Principal & Interest $0.00 Property Tax (data not provided by mls) $116.64 Homeowner's InsuranceChange Payment Information

Liz Hunt
Cell: (910) 797-3489
Email Me

Privacy Policy / DMCA Notice / ADA Accessibility


This site is hosted, designed and copyright
© 1994 - 2026 by
Delta Media Group, Inc. -- Patent Pending --
503 Old Post Road | MLS# 769414
This single family home located at 503 Old Post Road, Erwin, NC 28339 is currently listed for sale with an asking price of $399,900. This property was built in 1920 and has 3 bedrooms and 2 full baths with 1470 sq. ft. Old Post Road is located in the ERWIN MILLS subdivision. Search ERWIN MILLS real estate on lhunt.townsendrealestate.com today.