
Liz Hunt
REALTOR®, GRI

BEDS3
BATHS2 full
SQUARE FEET2,042
MLS#100607576
STATUSActive
PROPERTY TYPEResidential - Single Family
SUBDIVISIONGretchen Pines
SCHOOLMoore County Schools
Property Description
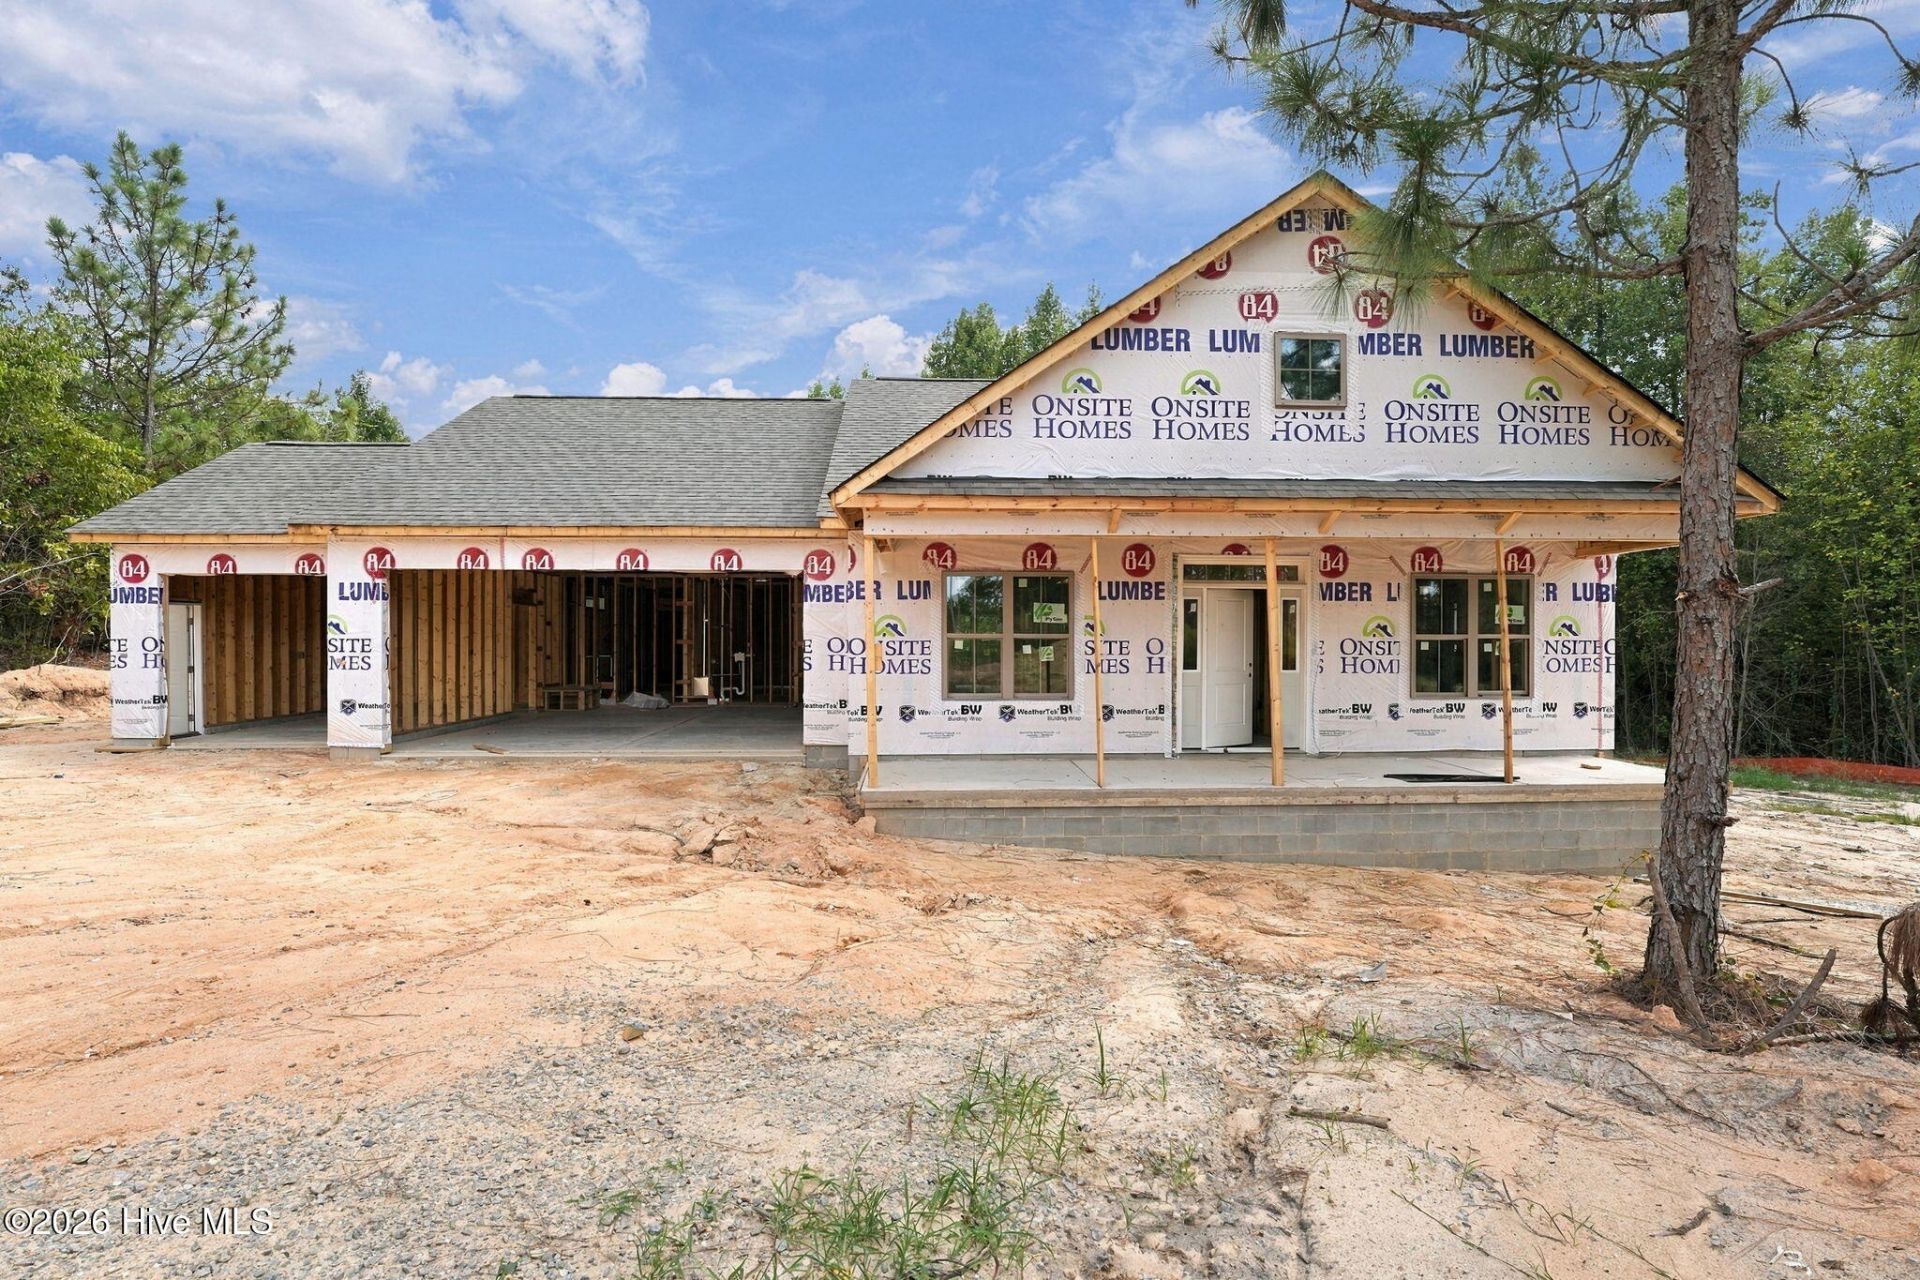
NEW CONSTRUCTION JUST IN TIME FOR CHRISTMAS!Scheduled for completion at the beginning of December, this beautiful new home still has remaining selections available, giving buyers the opportunity to add their own personal touches before move-in!Located at the end of a quiet cul-de-sac behind the gates of Gretchen Pines in West End, this home sits on a 1+ acre lot backing up to approximately 3 acres of HOA open space, creating an added sense of privacy and a peaceful setting.Featuring true single-story living, this home showcases one of On-Site Homes' most popular ranch-style floor plans, the ''Lindie,'' offering 3 bedrooms, 2 full bathrooms, a bright and inviting sunroom, and an oversized 3-car garage.1+ ACRE LOT + CUL-DE-SAC + GATED COMMUNITY + SUNROOM + 3-CAR GARAGE + SINGLE-STORY LIVING + MOVE-IN BEFORE CHRISTMAS!Contact us today to learn more about the remaining selections, current builder incentives and available lender incentives!
Property Features
Property Type: Residential - Single Family
Cooling: Central Air
Garage: 3 car attached
Heating: Electric, Heat Pump
Lot Size: 1.10 Acres
Roof Type: Architectural Shingle
Stories: 1.0
Year Built: 2026
Amenities
Master Downstairs
Walk-in Closet(s)
Tray Ceiling(s)
Kitchen Island
Ceiling Fan(s)
Pantry
Walk-in Shower
Eat-in Kitchen
Gas Log
Walk-In Closet(s)
Feature Descriptions
Appliances: Built-In Microwave, Dishwasher, Electric Range
Association Amenities: Gated, Maintenance Common Areas, Maintenance Roads, Master Insure, Street Lights, Trail(s)
Exterior: Vinyl Siding, Wood Frame
Fireplace: Gas Log
Flooring: LVT/LVP, Carpet, Tile
HOA Fee: $600/ Annually
Lot Dimensions: *Refer to Plot Plan
Parcel#: 20250369
Parking: Concrete
Parking Notes: Concrete
Patio/Porch: Covered, Porch
Sewer: Septic Tank
Special View Info: None
Utilities: Underground Utilities, Water Connected
Local Schools
High School: Pinecrest High
Middle School: West Pine Middle
Elementary School: West End Elementary
School District: Moore County Schools
Listed By / Shown By
Listed By
Agency Name: Carolina Property Sales
Agency Phone: 910-695-0001
Shown By
Agent Name: Liz Hunt
Agent Phone: (910) 797-3489
Agency Title: Townsend Real Estate

Estimate Your Payment
Estimated Payment
$ 1,069.82 per month $945.87 Principal & Interest $0.00 Property Tax (data not provided by mls) $123.96 Homeowner's InsuranceChange Payment Information

Liz Hunt
Cell: (910) 797-3489
Email Me

MLS Licensed Data - Copyright 2018 NCRMLS. All rights reserved. North Carolina Regional Multiple Listing Service, (NCRMLS), provides content displayed here (“provided content”) on an “as is” basis and makes no representations or warranties regarding the provided content, including, but not limited to those of non-infringement, timeliness, accuracy, or completeness. Individuals and companies using information presented are responsible for verification and validation of information they utilize and present to their customers and clients. NCRMLS will not be liable for any damage or loss resulting from use of the provided content or the products available through Portals, IDX, VOW, and/or Syndication. Recipients of this information shall not resell, redistribute, reproduce, modify, or otherwise copy any portion thereof without the expressed written consent of NCRMLS.
Privacy Policy / DMCA Notice / ADA Accessibility


This site is hosted, designed and copyright
© 1994 - 2026 by
Delta Media Group, Inc. -- Patent Pending --
5024 Arcadia Way | MLS# 100607576
This single family home located at 5024 Arcadia Way , West End, NC 27376 is currently listed for sale with an asking price of $425,000. This property was built in 2026 and has 3 bedrooms and 2 full baths with 2042 sq. ft. Arcadia Way is located in the Gretchen Pines subdivision within the Moore County Schools school district. Search Gretchen Pines real estate on lhunt.townsendrealestate.com today.