
Liz Hunt
REALTOR®, GRI

BEDS3
BATHS2 full
SQUARE FEET1,704
MLS#769481
STATUSActive
PROPERTY TYPEResidential - Single Family
SUBDIVISIONCOLLEGE LAKES
Property Description
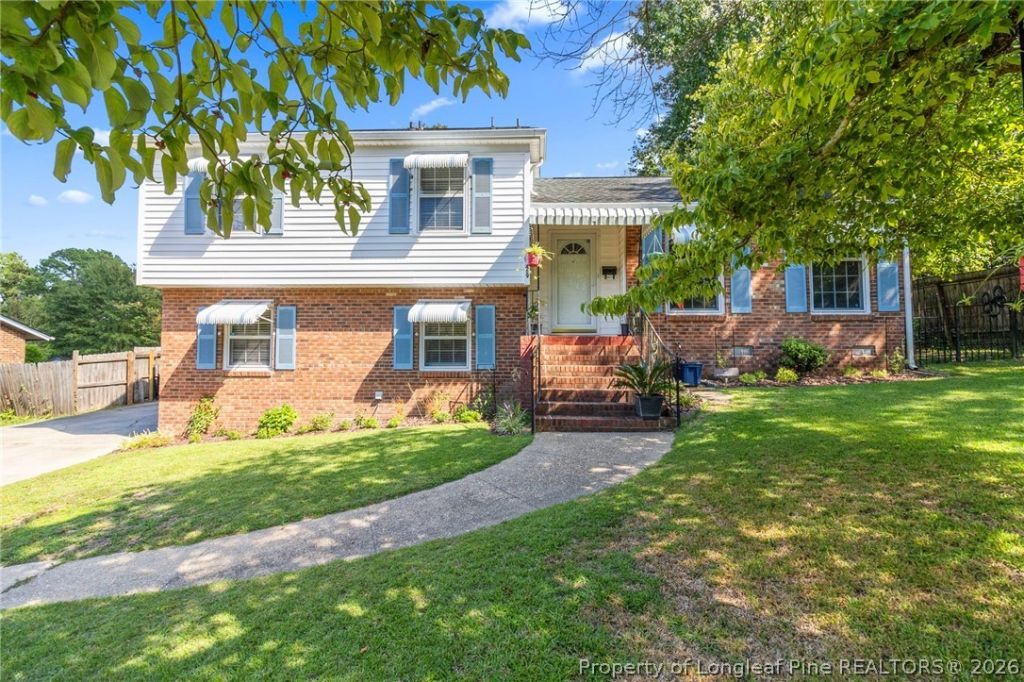
Back on the market at no fault of the seller. No inspections or appraisal done yet. Welcome to this beautifully maintained tri-level home in the highly sought-after College Lakes community! Offering three spacious bedrooms and two full bathrooms, this charming residence combines comfort, functionality, and inviting living spaces. The main level features a formal dining room, perfect for family meals and entertaining, while the thoughtfully designed layout provides plenty of space to relax and unwind. Step outside to the fenced-in backyard, offering a private setting for outdoor gatherings, play, or simply enjoying the fresh air. Conveniently located just 15 minutes from Fort Bragg, with easy access to shopping, dining, schools, and everyday conveniences. Don't miss the opportunity to make this wonderful College Lakes home your own!
Property Features
Property Type: Residential - Single Family
Basement: CrawlSpace
Cooling: CentralAir, Electric
Fenced: Yes
Heating: ForcedAir, Gas
Home Style: TriLevel
Lot Size: 0.26 Acres
Year Built: 1969
Amenities
CeilingFans
Storage
WindowTreatments
Awnings
Fence
Patio
Storage
Feature Descriptions
Appliances: Dryer, Dishwasher, Range, Refrigerator, Washer
Community Features: Gutters
Exclusions: personal property
Exterior: BrickVeneer
Fireplace: None
Flooring: Carpet, Hardwood, Vinyl
Lot: LessThanQuarterAcre, Cleared
Lot Dimensions: 82X141X82X141
Parking: NoGarage
Parking Notes: NoGarage
Patio/Porch: Patio
Sewer: PublicSewer
Topography: Cleared
Water: Public
Window: WindowTreatments
Local Schools
High School: Pine Forest Senior High
Middle School: Spring Lake Middle School
Listed By / Shown By
Listed By
Agency Name: ON POINT REALTY
Agency Phone: 910-500-3600
Shown By
Agent Name: Liz Hunt
Agent Phone: (910) 797-3489
Agency Title: Townsend Real Estate

Estimate Your Payment
Estimated Payment
$ 599.10 per month $529.68 Principal & Interest $0.00 Property Tax (data not provided by mls) $69.42 Homeowner's InsuranceChange Payment Information

Liz Hunt
Cell: (910) 797-3489
Email Me

Privacy Policy / DMCA Notice / ADA Accessibility


This site is hosted, designed and copyright
© 1994 - 2026 by
Delta Media Group, Inc. -- Patent Pending --
459 Grayton Place | MLS# 769481
This single family home located at 459 Grayton Place, Fayetteville, NC 28311 is currently listed for sale with an asking price of $238,000. This property was built in 1969 and has 3 bedrooms and 2 full baths with 1704 sq. ft. Grayton Place is located in the COLLEGE LAKES subdivision. Search COLLEGE LAKES real estate on lhunt.townsendrealestate.com today.