
Liz Hunt
REALTOR®, GRI

BEDS3
BATHS2 full
SQUARE FEET1,987
MLS#765983
STATUSActive
PROPERTY TYPEResidential - Single Family
SUBDIVISIONFOXFIRE (MOORE COUNTY)
Property Description
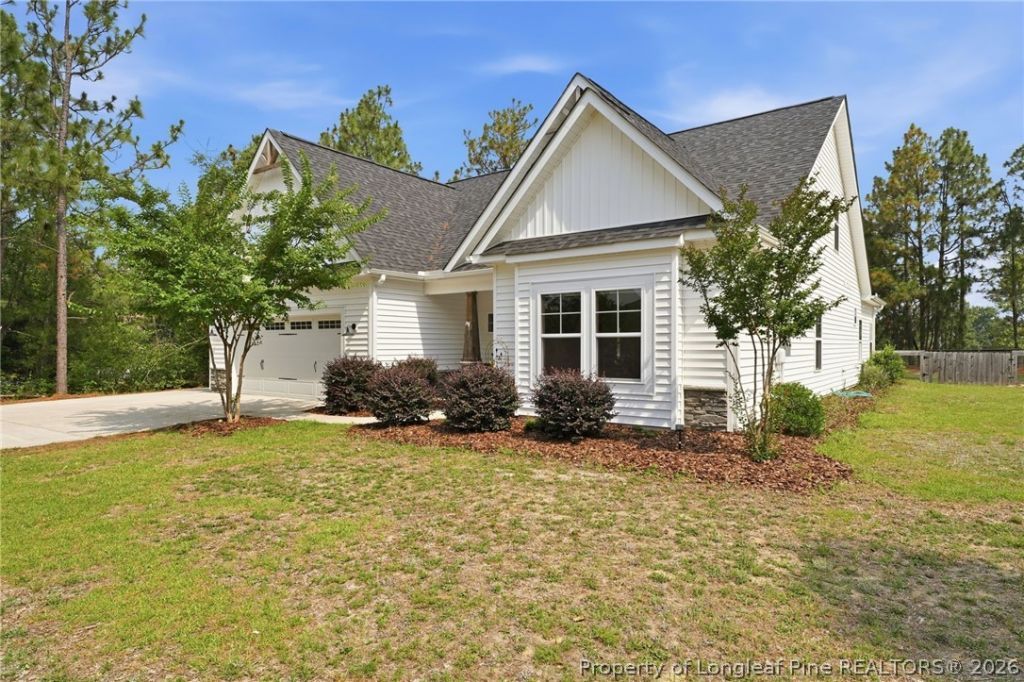
GOLF-FRONT LIVING WITHOUT THE HOA - plus over an acre, a 2021-built home, and an unfinished second floor ready for your vision. This one-owner Jackson Springs property offers 3 bedrooms, 2 bathrooms, a primary suite on the main floor, main-level laundry, a true two-car garage, and an incredible opportunity to expand the home while making it completely your own. The main level offers a comfortable split-bedroom floor plan with the spacious primary suite tucked away from the two additional bedrooms. The primary features an en suite bathroom and generous closet space, while having both the primary suite and laundry on the main floor keeps everyday living convenient and functional. At the heart of the home, the open-concept living area flows into the kitchen and dining space with a large island, ample cabinetry, and brand-new black stainless steel appliances that convey with the home. But don't overlook what's upstairs. The unfinished second floor offers substantial potential for additional finished living space and is already roughed in with water and electrical. Plans could include an additional bedroom, full bathroom, bonus room, home office, media room, flex space, or a combination tailored to your needs. Finish it now or later and take advantage of the opportunity to add usable square footage and potential value without giving up the benefits of newer construction. A general contractor quote for completion is available upon request. Outside, more than an acre provides room to enjoy the golf-front setting while mature trees add privacy around the property. The backyard is fully fenced and includes an additional separately fenced dog run. Whether you're enjoying the golf course views, entertaining outdoors, or simply looking for more room to spread out, there's plenty of space here to make your own. Built in 2021 and lovingly maintained by its original owner, this home combines newer construction with something you don't find every day: golf-course frontage without an HOA, over an acre of land, a true two-car garage, main-level living, and unfinished space offering room to grow. Located in Jackson Springs and just a short drive from Pinehurst and the greater Sandhills area, you'll have convenient access to championship golf, dining, shopping, breweries, and local amenities while coming home to a quieter golf-front setting. Move in and enjoy it exactly as it is - or finish the upstairs and unlock even more of what this property has to offer. Schedule your private showing and come see the possibilities for yourself.
Property Features
Property Type: Residential - Single Family
Basement: None
Cooling: Electric
Fenced: Yes
Fireplaces: 1
Garage: 2 car attached
Heating: Heat Pump
Home Style: Two Story
Lot Size: 1.13 Acres
Stories: 2.0
Year Built: 2021
Amenities
Ceiling Fan(s)
Kitchen Island
Kitchen/Dining Combo
Primary Downstairs
Pantry
See Remarks
Water Closet(s)
Walk-In Closet(s)
Walk-In Shower
Window Treatments
Fence
Fire Pit
Playground
Porch
Feature Descriptions
Appliances: Gas Cooktop, Microwave, Refrigerator, Stainless Steel Appliance(s)
Community Features: Gutter(s)
Exclusions: N/A
Exterior: Vinyl Siding, Wood Frame
Fencimg: Back Yard
Fireplace: Living Room, Propane
Flooring: Luxury Vinyl Plank, Carpet
Laundry: Washer Hookup, Dryer Hookup, Main Level
Lot: 1-2 Acres, Level
Lot Dimensions: 176.85 x 253.22 x 190 x 260
Parking: Attached, Garage, Garage Door Opener
Parking Notes: Attached, Garage, Garage Door Opener
Patio/Porch: Covered, Porch, Stoop
Sewer: Septic Tank
Topography: Level
Water: Community/Coop
Window: Blinds
Local Schools
High School: Pinecrest High School
Middle School: West Pine Middle School
Listed By / Shown By
Listed By
Agency Name: KELLER WILLIAMS REALTY (PINEHURST)
Agency Phone: 910-692-5553
Shown By
Agent Name: Liz Hunt
Agent Phone: (910) 797-3489
Agency Title: Townsend Real Estate

Estimate Your Payment
Estimated Payment
$ 1,082.16 per month $956.77 Principal & Interest $0.00 Property Tax (data not provided by mls) $125.39 Homeowner's InsuranceChange Payment Information

Liz Hunt
Cell: (910) 797-3489
Email Me

Privacy Policy / DMCA Notice / ADA Accessibility


This site is hosted, designed and copyright
© 1994 - 2026 by
Delta Media Group, Inc. -- Patent Pending --
44 Richmond Road | MLS# 765983
This single family home located at 44 Richmond Road, Jackson Springs, NC 27281 is currently listed for sale with an asking price of $429,900. This property was built in 2021 and has 3 bedrooms and 2 full baths with 1987 sq. ft. Richmond Road is located in the FOXFIRE (MOORE COUNTY) subdivision. Search FOXFIRE (MOORE COUNTY) real estate on lhunt.townsendrealestate.com today.