
Liz Hunt
REALTOR®, GRI

BEDS3
BATHS2 full
SQUARE FEET1,674
MLS#766737
STATUSActive
PROPERTY TYPEResidential - Single Family
SUBDIVISIONHERMITAGE P
Property Description
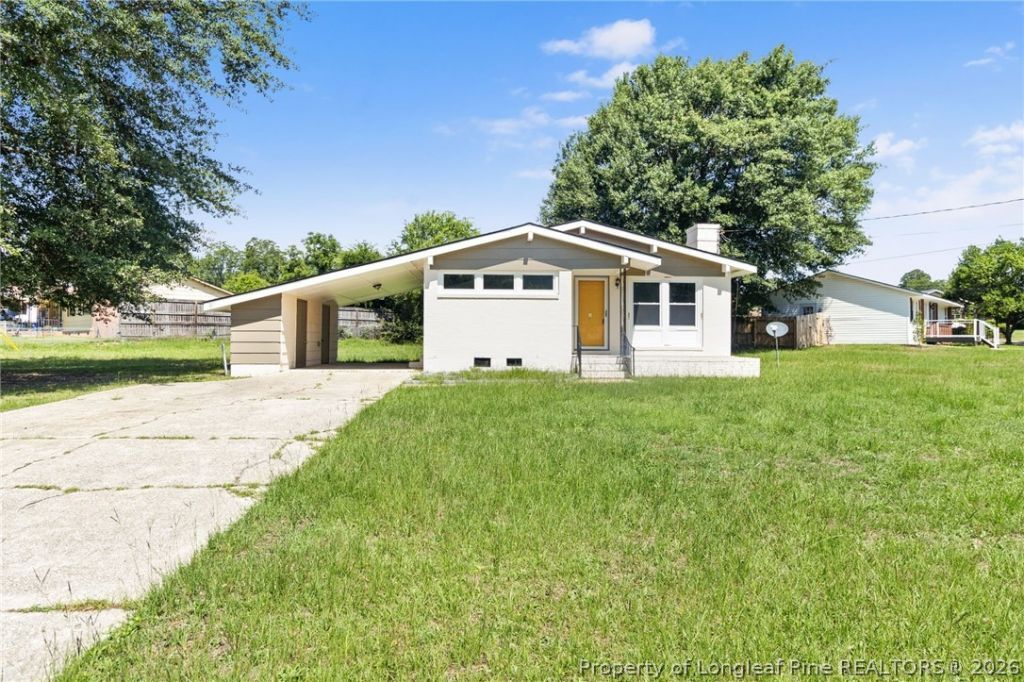
Welcome to this beautifully updated brick ranch-style home offering 3 bedrooms and 2 full bathrooms! This move-in-ready home has been thoughtfully refreshed with numerous updates, including a brand-new roof, HVAC system, windows, and fresh interior and exterior paint. The updated flooring features new LVP throughout select areas, complemented by refinished hardwood floors that add warmth and character. The brand-new kitchen is sure to impress with updated cabinetry, butcher block countertops, and stainless-steel appliances. The spacious living room features a wood-burning fireplace, creating a cozy gathering space. A separate office provides the perfect space for working from home, a study, playroom, or whatever fits your needs. You'll also appreciate the dedicated laundry room for added convenience. Located close to shopping, restaurants, and Fort Bragg, this home offers both comfort and convenience. With major updates already completed, all that's left to do is move in and make it your own!
Property Features
Property Type: Residential - Single Family
Basement: Crawl Space
Fireplaces: 1
Heating: Central, Forced Air, Gas
Home Style: Ranch
Year Built: 1962
Amenities
Ceiling Fan(s)
Eat-in Kitchen
Home Office
Tub Shower
Walk-In Shower
Corner Lot
Feature Descriptions
Appliances: Microwave, Range
Exclusions: Staging Items
Exterior: Brick Veneer
Fireplace: Wood Burning
Flooring: Hardwood, Luxury Vinyl Plank
Laundry: In Unit
Lot: 1/4 to 1/2 Acre Lot
Parking: Attached Carport
Parking Notes: Attached Carport
Sewer: Public Sewer
Water: Public
Local Schools
High School: Westover Senior High
Middle School: Anne Chestnut Middle School
Listed By / Shown By
Listed By
Agency Name: EXP REALTY LLC
Agency Phone: 888-584-9431
Shown By
Agent Name: Liz Hunt
Agent Phone: (910) 797-3489
Agency Title: Townsend Real Estate

Estimate Your Payment
Estimated Payment
$ 616.72 per month $545.26 Principal & Interest $0.00 Property Tax (data not provided by mls) $71.46 Homeowner's InsuranceChange Payment Information

Liz Hunt
Cell: (910) 797-3489
Email Me

Privacy Policy / DMCA Notice / ADA Accessibility


This site is hosted, designed and copyright
© 1994 - 2026 by
Delta Media Group, Inc. -- Patent Pending --
434 Lynhurst Drive | MLS# 766737
This single family home located at 434 Lynhurst Drive, Fayetteville, NC 28314 is currently listed for sale with an asking price of $245,000. This property was built in 1962 and has 3 bedrooms and 2 full baths with 1674 sq. ft. Lynhurst Drive is located in the HERMITAGE P subdivision. Search HERMITAGE P real estate on lhunt.townsendrealestate.com today.