
Liz Hunt
REALTOR®, GRI

BEDS5
BATHS3 full
SQUARE FEET3,436
MLS#769483
STATUS(Bank Owned) - Active
PROPERTY TYPEResidential - Single Family
SUBDIVISIONOAKMONT
Property Description
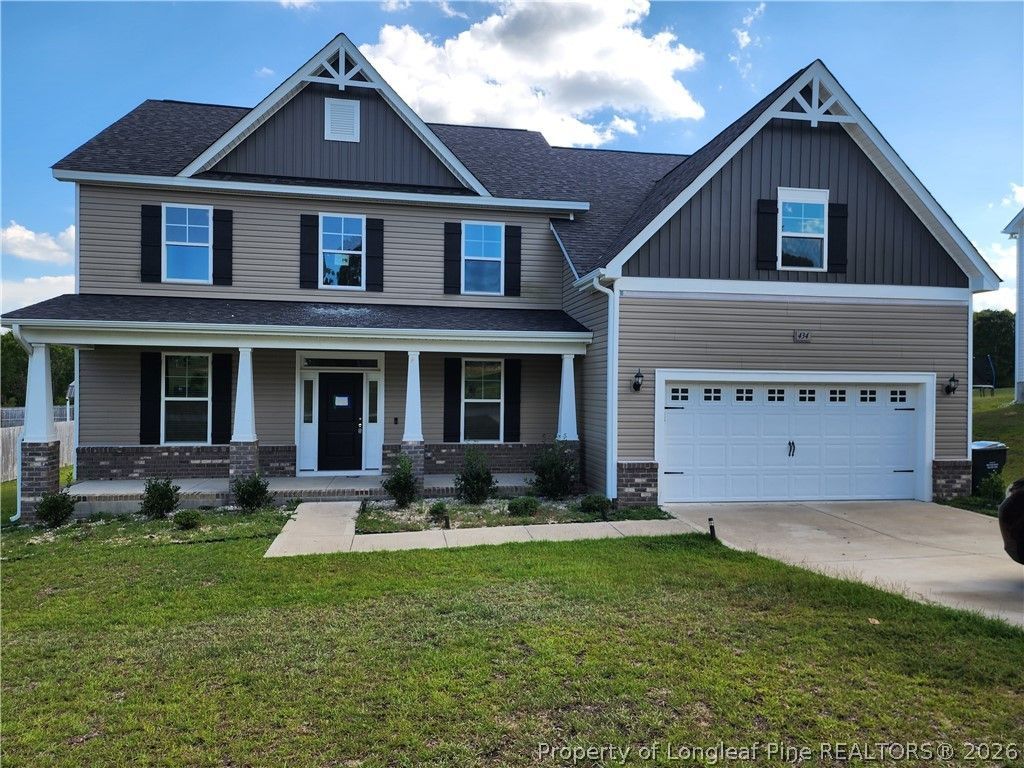
Just imagine this home with a little fixing up and your personal touches-it could be absolutely fabulous! The 2-story foyer creates a beautiful first impression and opens toward the formal dining room. Family Room with Fireplace - A warm, inviting space perfect for relaxing and entertaining. Large Chef-Style Kitchen - Featuring a substantial island, plenty of cabinetry, and lots of countertop space. With some updating, this could become the heart of the home. Breakfast Nook - A cozy space for everyday meals and morning coffee. Home Office - Perfect for working from home, studying, or creating a quiet workspace. Main-Level Guest Suite - A convenient bedroom with a full bathroom, ideal for guests or multigenerational living. Second-Floor Primary Suite - A spacious retreat featuring: Vaulted ceiling Separate sitting area Huge 13 × 9 ft walk-in closet Large primary bathroom Three Additional Upstairs Bedrooms - Plenty of room for family, guests, or flexible living space. Theater Room - A fantastic bonus space for movie nights, sports, gaming, or family entertainment. Front-Entry Garage - Convenient access and plenty of potential for storage and organization. Gated Community with Swimming Pool - An added lifestyle bonus for relaxation, recreation, and entertaining.
Property Features
Property Type: Residential - Single Family
Basement: None
Fireplaces: 1
Garage: 2 car attached
Heating: Central
Home Style: Two Story
Stories: 2.0
Year Built: 2022
Feature Descriptions
Exclusions: None Known
Exterior: Vinyl Siding
Fireplace: Free Standing
Flooring: Carpet, Ceramic Tile, Vinyl
HOA Fee: 37/ Monthly
Lot: Cleared, Level
Parking: Attached, Garage
Parking Notes: Attached, Garage
Topography: Cleared, Level
Water: Public
Local Schools
High School: Harnett Co Schools
Middle School: Harnett Co Schools
Listed By / Shown By
Listed By
Agency Name: MAIN STREET REALTY GROUP
Agency Phone: 919-721-0173
Shown By
Agent Name: Liz Hunt
Agent Phone: (910) 797-3489
Agency Title: Townsend Real Estate

Estimate Your Payment
Estimated Payment
$ 979.20 per month $865.75 Principal & Interest $0.00 Property Tax (data not provided by mls) $113.46 Homeowner's InsuranceChange Payment Information

Liz Hunt
Cell: (910) 797-3489
Email Me

Privacy Policy / DMCA Notice / ADA Accessibility


This site is hosted, designed and copyright
© 1994 - 2026 by
Delta Media Group, Inc. -- Patent Pending --
434 Countryside Drive | MLS# 769483
This single family home located at 434 Countryside Drive, Lillington, NC 27546 is currently listed for sale with an asking price of $389,000. This property was built in 2022 and has 5 bedrooms and 3 full baths with 3436 sq. ft. Countryside Drive is located in the OAKMONT subdivision. Search OAKMONT real estate on lhunt.townsendrealestate.com today.