
Liz Hunt
REALTOR®, GRI

BEDS3
BATHS2 full
SQUARE FEET1,493
MLS#770161
STATUSActive
PROPERTY TYPEResidential - Single Family
SUBDIVISIONCOLLEGE LAKES
Property Description
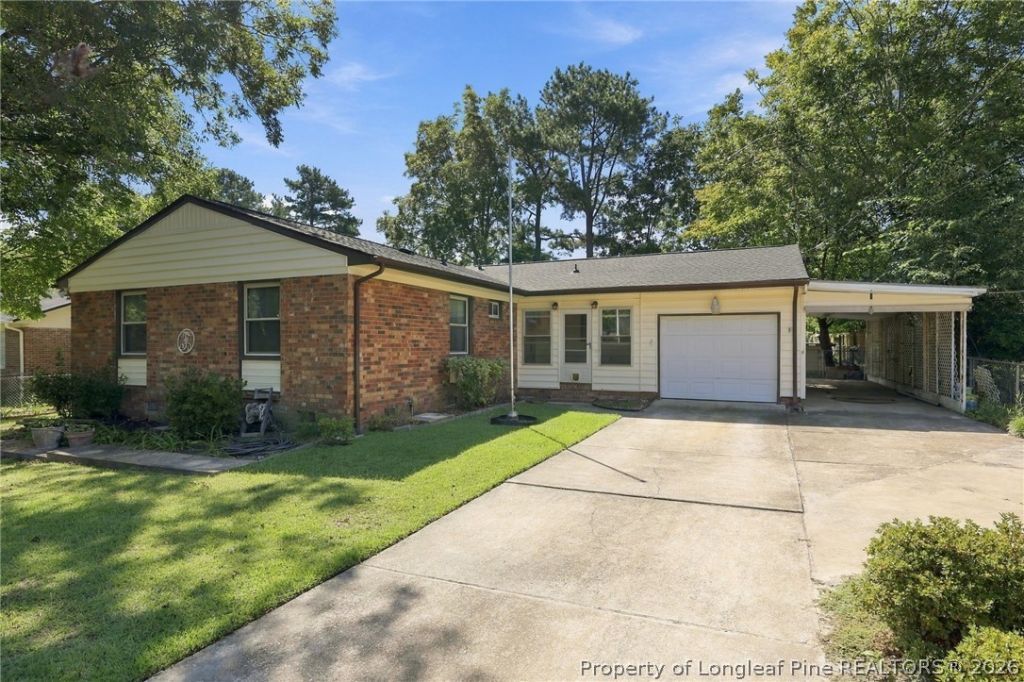
Welcome to 433 Morningside Drive in the established College Lakes neighborhood! This well-maintained home is conveniently located just off Ramsey Street, offering easy access to Fort Bragg, Methodist University, shopping, dining, and more. The sellers have completed numerous improvements prior to listing to help make this home truly move-in ready, including a new roof for added peace of mind. Inside, you'll find beautiful hardwood floors and plenty of natural light throughout. Outside, enjoy the convenience of a covered carport, spacious yard, and a wired workshop with electricity, perfect for projects, hobbies, or additional storage. With a convenient location, established neighborhood, and thoughtful updates already completed, this home is ready for its next owner. Come see everything 433 Morningside has to offer!
Property Features
Property Type: Residential - Single Family
Basement: Crawl Space
Cooling: Central Air, Electric
Fenced: Yes
Heating: Electric, Forced Air, Gas
Home Style: One Story
Lot Size: 0.25 Acres
Stories: 1.0
Year Built: 1965
Amenities
Eat-in Kitchen
Kitchen/Dining Combo
Primary Downstairs
Storage
Sun Room
Fully Fenced
Fence
Other
Storage
Feature Descriptions
Appliances: Dryer, Dishwasher, Microwave, Range, Washer
Exclusions: None
Exterior: Brick Veneer
Fencimg: Full, Yard Fenced
Fireplace: None
Flooring: Hardwood, Other, Parquet, Vinyl
Laundry: Washer Hookup, Dryer Hookup, Main Level, In Unit
Lot: < 1/4 Acre, Cleared
Parking: Attached Carport
Parking Notes: Attached Carport
Sewer: Public Sewer
Topography: Cleared
Water: Public
Local Schools
High School: Pine Forest Senior High
Middle School: Spring Lake Middle School
Listed By / Shown By
Listed By
Agency Name: COLDWELL BANKER ADVANTAGE - FAYETTEVILLE
Agency Phone: 910-483-5353
Shown By
Agent Name: Liz Hunt
Agent Phone: (910) 797-3489
Agency Title: Townsend Real Estate

Estimate Your Payment
Estimated Payment
$ 553.79 per month $489.62 Principal & Interest $0.00 Property Tax (data not provided by mls) $64.17 Homeowner's InsuranceChange Payment Information

Liz Hunt
Cell: (910) 797-3489
Email Me

Privacy Policy / DMCA Notice / ADA Accessibility


This site is hosted, designed and copyright
© 1994 - 2026 by
Delta Media Group, Inc. -- Patent Pending --
433 Morningside Drive | MLS# 770161
This single family home located at 433 Morningside Drive, Fayetteville, NC 28311 is currently listed for sale with an asking price of $220,000. This property was built in 1965 and has 3 bedrooms and 2 full baths with 1493 sq. ft. Morningside Drive is located in the COLLEGE LAKES subdivision. Search COLLEGE LAKES real estate on lhunt.townsendrealestate.com today.