
Liz Hunt
REALTOR®, GRI

BEDS2
BATHS2 full
SQUARE FEET1,246
MLS#769624
STATUSPending
PROPERTY TYPEResidential - Single Family
Property Description
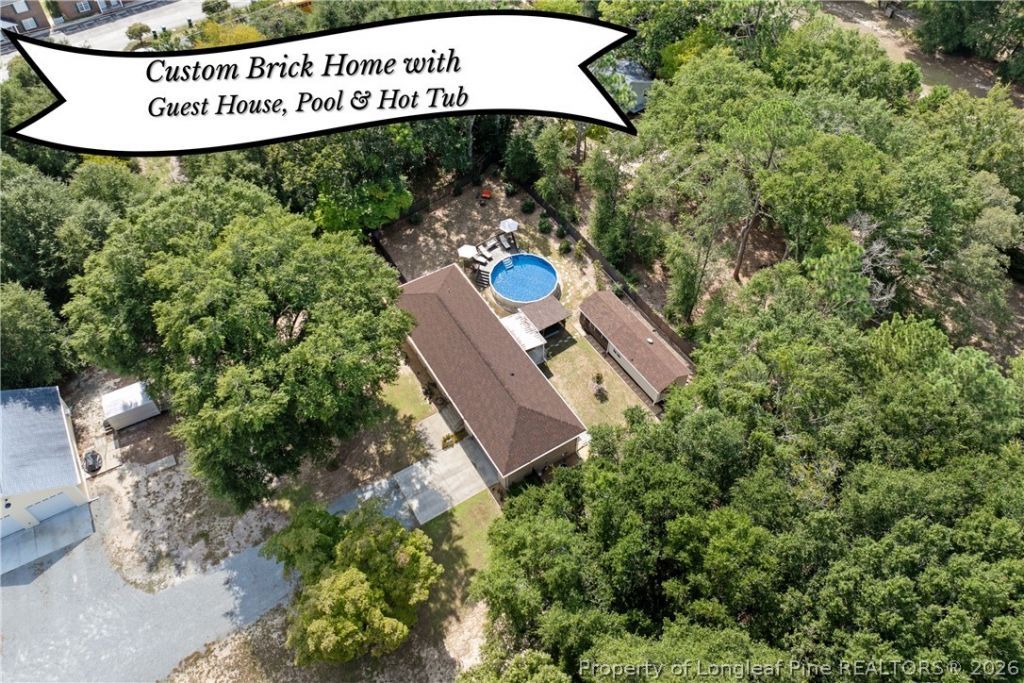
Absolutely stunning custom-built brick home with a resort-style backyard and guest house. Every detail of this property was thoughtfully developed in collaboration with a team of designers and an architect in 2021 and again in 2024 (guest house addition). Included in design was compatibility with a whole-house generator (included in the sale), Wellis hot tub, and Doughboy pool (with robotic vacuum and supplies). Guests have described the wow-factor upon entering this home as they observed the solid wood custom cabinets, casement windows with custom Lavador Bamboo Roman Shades, high-end drapes, fully-tiled kitchen with quartz counters, and a custom tiled fireplace. The master bathroom shines with a cultured marble shower pan and fully-tiled walls. Incredible lighting throughout creates a lively mood and large sliding glass doors bring the backyard amenities into view. Exterior upgrades include plentiful automatic landscape lighting, decorative wrought-iron hand at every entrance, upgraded garage door and exterior doors, and a garden fountain. Even the crawl space has been meticulously maintained with a termite contract on both houses. The 4 ft. crawl space lift provides an elevated feeling and sight-lines envisioned by the designers and was a huge expense in construction. Must see to appreciate the quality and detail of this showplace.
Property Features
Property Type: Residential - Single Family
Basement: Crawl Space
Cooling: Central Air, Electric
Fenced: Yes
Fireplaces: 1
Garage: 2 car attached
Heating: Heat Pump
Home Style: Ranch
Lot Size: 0.54 Acres
Year Built: 2021
Amenities
Ceiling Fan(s)
Primary Downstairs
Living/Dining Room
Other
See Remarks
Separate Shower
Walk-In Closet(s)
Window Treatments
Deck
Fence
Pool
Porch
Propane Tank - Leased
Patio
Feature Descriptions
Appliances: Dryer, Dishwasher, Gas Range, Microwave, Refrigerator, Washer
Community Features: Gutter(s)
Exclusions: None
Exterior: Brick Veneer
Fencimg: Back Yard, Yard Fenced
Fireplace: Electric
Flooring: Luxury Vinyl Plank
Laundry: Washer Hookup, Dryer Hookup, Main Level, In Unit
Lot: Cleared, Interior Lot, Level
Other Equipment: Generator
Parking: Attached, Garage
Parking Notes: Attached, Garage
Patio/Porch: Rear Porch, Covered, Deck, Front Porch, Patio, Porch, Screened
Pool: Above Ground
Security: Smoke Detector(s)
Sewer: Public Sewer
Swimming Pool: Yes
Topography: Cleared, Level
Water: Public
Window: Blinds, Insulated Windows, Window Treatments
Local Schools
High School: Cape Fear Senior High
Middle School: Mac Williams Middle School
Listed By / Shown By
Listed By
Agency Name: COLDWELL BANKER ADVANTAGE - FAYETTEVILLE
Agency Phone: 910-483-5353
Shown By
Agent Name: Liz Hunt
Agent Phone: (910) 797-3489
Agency Title: Townsend Real Estate

Estimate Your Payment
Estimated Payment
$ 792.93 per month $701.05 Principal & Interest $0.00 Property Tax (data not provided by mls) $91.88 Homeowner's InsuranceChange Payment Information

Liz Hunt
Cell: (910) 797-3489
Email Me

Privacy Policy / DMCA Notice / ADA Accessibility


This site is hosted, designed and copyright
© 1994 - 2026 by
Delta Media Group, Inc. -- Patent Pending --
4229 Dunn Road | MLS# 769624
This single family home located at 4229 Dunn Road, Eastover, NC 28312 is currently listed for sale with an asking price of $315,000. This property was built in 2021 and has 2 bedrooms and 2 full baths with 1246 sq. ft. Search Eastover real estate on lhunt.townsendrealestate.com today.