
Liz Hunt
REALTOR®, GRI

BEDS5
BATHS3 full
SQUARE FEET2,940
MLS#766779
STATUSPending
PROPERTY TYPEResidential - Single Family
SUBDIVISIONCOVENTRY WOODS
Property Description
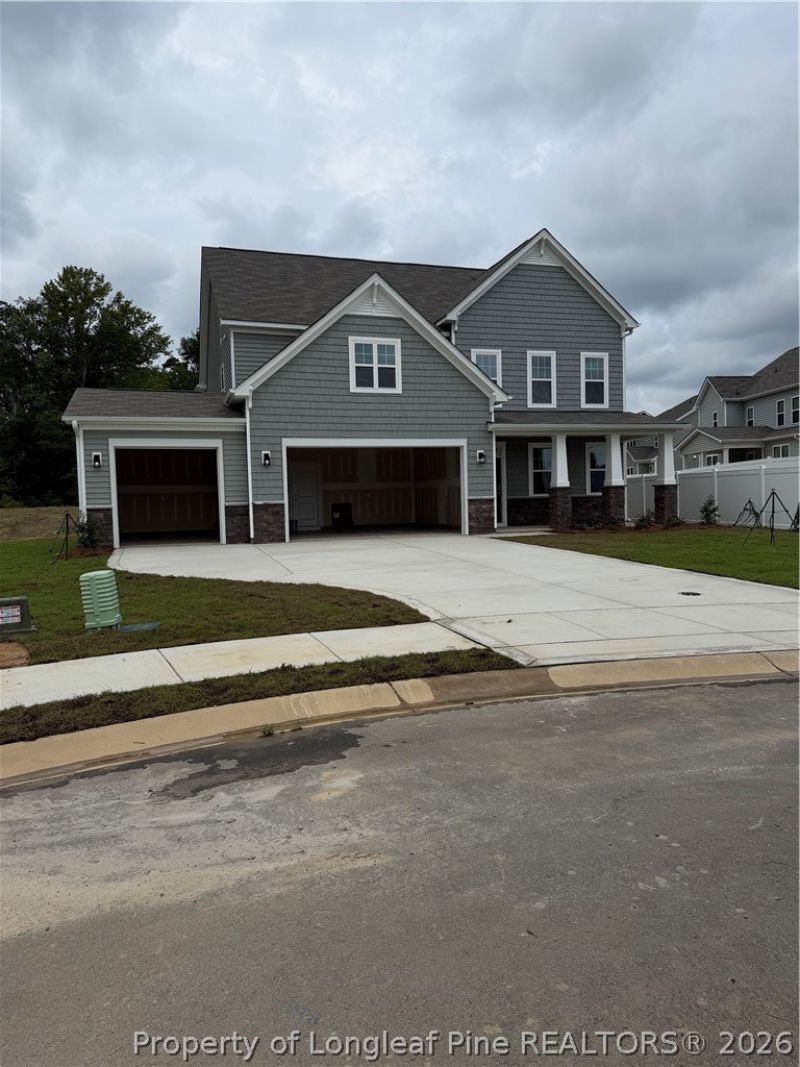
McKee Homes presents the Brooks floorplan with open-concept living area, kitchen and formal dining room on the first level as well as a guest suite with full bath. The dining room can also function as a flex room and be used as an office, study, den, playroom or whatever suits your familyâ??s lifestyle. The second floor boasts a beautifully appointed ownerâ??s suite with a large walk-in closet and private bath with dual sinks and large shower with seat. This lovely home also features two additional bedrooms upstairs along with a huge game room and large laundry room. The third floor is unfinished and this home includes a three-car garage option
Property Features
Property Type: Residential - Single Family
Basement: None
Fireplaces: 1
Garage: 3 car attached
Heating: Electric, HeatPump
Home Style: ThreeStory
Lot Size: 0.53 Acres
Stories: 3.0
Year Built: 2026
Amenities
Attic
BreakfastArea
SeparateFormalDiningRoom
EntranceFoyer
HighCeilings
KitchenIsland
Pantry
WaterClosets
WalkInClosets
WalkInShower
Porch
Patio
Feature Descriptions
Appliances: Dishwasher, ElectricRange, Disposal, Microwave
Exclusions: none
Exterior: VinylSiding, WoodFrame
Fireplace: Electric, FamilyRoom
Flooring: Carpet, LuxuryVinylPlank, Tile
HOA Fee: 360/ Annually
Laundry: UpperLevel
Lot Dimensions: 60.36x196.03x161.95x42.83x76.48x75.59x90.10
Parking: Attached, Garage
Parking Notes: Attached, Garage
Patio/Porch: FrontPorch, Patio, Porch
Sewer: PublicSewer
Water: Public
Local Schools
High School: Pine Forest Senior High
Middle School: Pine Forest Middle School
Elementary School: Long Hill Elementary (2-5)
Listed By / Shown By
Listed By
Agency Name: REALTY WORLD PROPERTIES OF THE PINES
Agency Phone: 910-725-1137
Shown By
Agent Name: Liz Hunt
Agent Phone: (910) 797-3489
Agency Title: Townsend Real Estate

Estimate Your Payment
Estimated Payment
$ 1,251.02 per month $1,106.06 Principal & Interest $0.00 Property Tax (data not provided by mls) $144.95 Homeowner's InsuranceChange Payment Information

Liz Hunt
Cell: (910) 797-3489
Email Me

Privacy Policy / DMCA Notice / ADA Accessibility


This site is hosted, designed and copyright
© 1994 - 2026 by
Delta Media Group, Inc. -- Patent Pending --
4209 Autumwood Lane | MLS# 766779
This single family home located at 4209 Autumwood Lane , Fayetteville, NC 28311 is currently listed for sale with an asking price of $496,981. This property was built in 2026 and has 5 bedrooms and 3 full baths with 2940 sq. ft. Autumwood Lane is located in the COVENTRY WOODS subdivision. Search COVENTRY WOODS real estate on lhunt.townsendrealestate.com today.