
Liz Hunt
REALTOR®, GRI

BEDS3
BATHS2 full 1 partial
SQUARE FEET1,912
MLS#757381
STATUSActive
PROPERTY TYPEResidential - Single Family
SUBDIVISIONSPELL ESTATES
Property Description
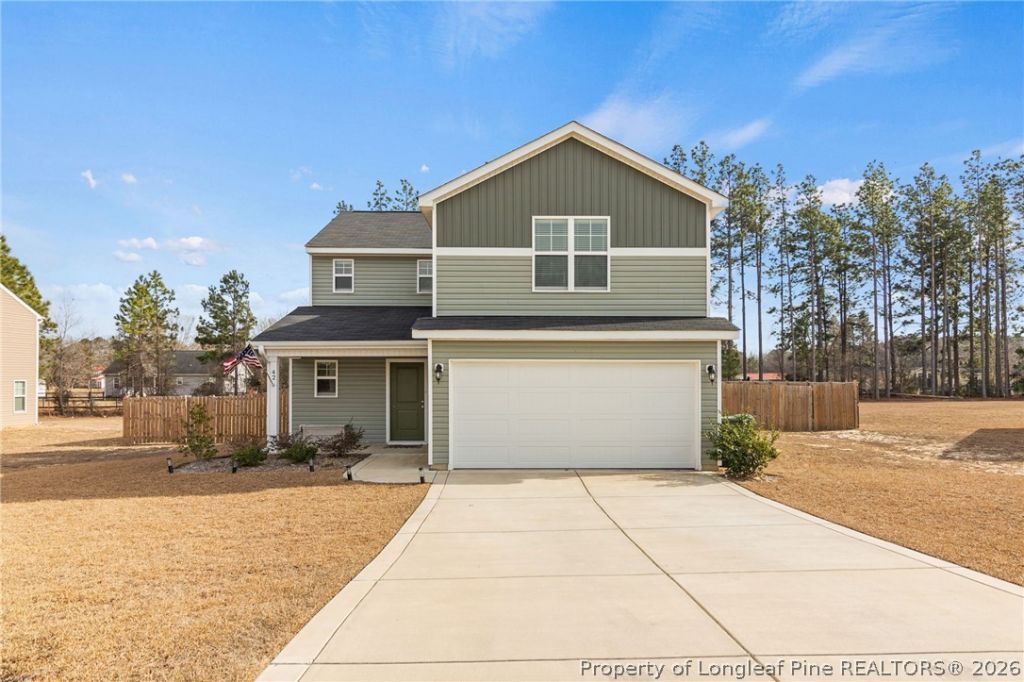
Welcome home to this beautifully maintained, newer-built residence in a charming county subdivision in Robeson County. Built in 2023, this 3-bedroom, 2.5-bath home offers the peace of mind and modern finishes buyers are looking for, without the wait of new construction. Step inside to an inviting open-concept main level where the kitchen, dining, and living areas flow seamlessly together, creating the perfect space for everyday living and entertaining. The kitchen features a large center island thats ideal for meal preparation, morning coffee, homework, or gathering with family and friends. Upstairs, youll find three spacious bedrooms, two full bathrooms, a conveniently located laundry room, and an additional flex room that can easily serve as a home office, guest room, playroom, media room, workout space, or whatever best fits your lifestyle. The attached two-car garage provides ample parking and storage, while the fully fenced backyard with a privacy fence offers a wonderful outdoor retreat for children, pets, gardening, or relaxing evenings with family and friends. Conveniently located near the I-295 interchange, this home provides an easy commute to Fort Bragg while allowing you to enjoy the quieter pace of county living. With modern construction, thoughtful design, and a welcoming neighborhood atmosphere, this home offers the perfect blend of comfort, convenience, and value. Come experience why this is a place youll love coming home to.
Property Features
Property Type: Residential - Single Family
Basement: None
Cooling: Electric
Fenced: Yes
Garage: 2 car attached
Heating: Heat Pump, Zoned
Home Style: Two Story
Lot Size: 0.46 Acres
Stories: 2.0
Year Built: 2023
Amenities
Eat-in Kitchen
Kitchen Island
Kitchen/Dining Combo
Pantry
Smooth Ceilings
Walk-In Closet(s)
Walk-In Shower
Fence
Porch
Patio
Feature Descriptions
Appliances: Dishwasher, Electric Range, Electric Water Heater, Microwave, Refrigerator
Community Features: Gutter(s)
Exclusions: ALL PERSONAL PROPERTY
Exterior: Vinyl Siding
Fencimg: Back Yard, Privacy
Fireplace: None
Flooring: Carpet, Luxury Vinyl Plank
HOA Fee: 480/ Annually
Laundry: Washer Hookup, Dryer Hookup, In Unit, Upper Level
Lot: 1/4 to 1/2 Acre Lot
Parking: Attached, Garage
Parking Notes: Attached, Garage
Patio/Porch: Covered, Front Porch, Patio, Porch
Security: Smoke Detector(s)
Sewer: None
Utilities: Sewer Not Available
Water: Public
Local Schools
High School: St. Pauls Senior High
Middle School: St. Pauls Middle School
Listed By / Shown By
Listed By
Agency Name: THE SUMMIT REAL ESTATE AGENCY
Agency Phone: 931-237-2917
Shown By
Agent Name: Liz Hunt
Agent Phone: (910) 797-3489
Agency Title: Townsend Real Estate

Estimate Your Payment
Estimated Payment
$ 805.26 per month $711.96 Principal & Interest $0.00 Property Tax (data not provided by mls) $93.30 Homeowner's InsuranceChange Payment Information

Liz Hunt
Cell: (910) 797-3489
Email Me

Privacy Policy / DMCA Notice / ADA Accessibility


This site is hosted, designed and copyright
© 1994 - 2026 by
Delta Media Group, Inc. -- Patent Pending --
42 Terrier Court | MLS# 757381
This single family home located at 42 Terrier Court, Parkton, NC 28371 is currently listed for sale with an asking price of $319,900. This property was built in 2023 and has 3 bedrooms and 2 full and 1 partial baths with 1912 sq. ft. Terrier Court is located in the SPELL ESTATES subdivision. Search SPELL ESTATES real estate on lhunt.townsendrealestate.com today.