
Liz Hunt
REALTOR®, GRI

BEDS4
BATHS4 full
SQUARE FEET4,462
MLS#768501
STATUSActive
PROPERTY TYPEResidential - Single Family
SUBDIVISIONCAROLINA LAKES
Property Description
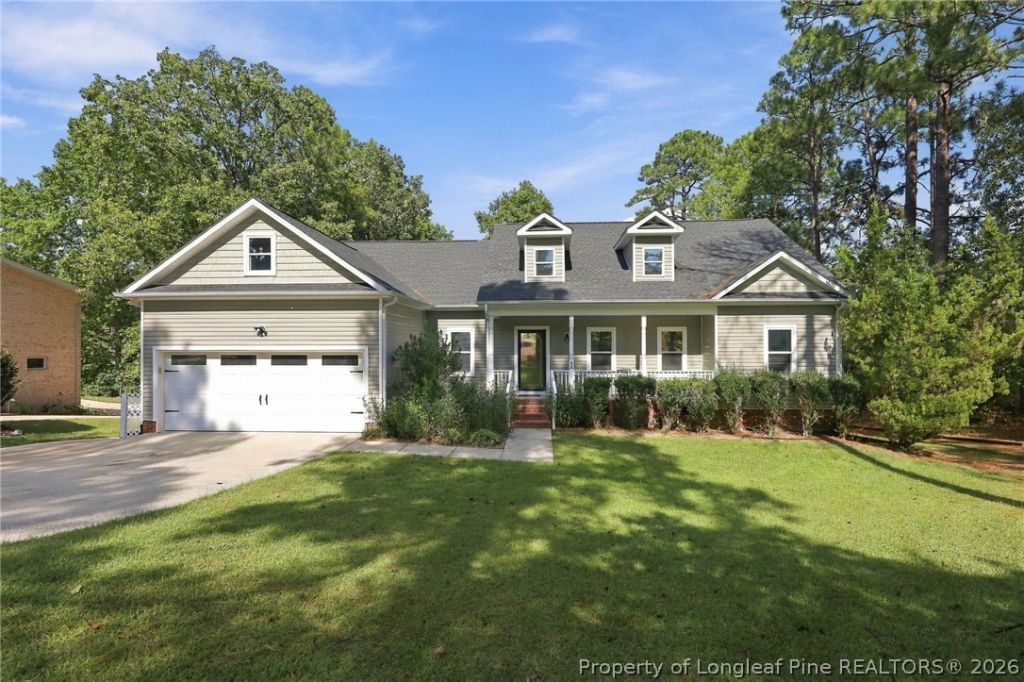
SELLER-PAID RATE BUYDOWN AVAILABLE WITH PREFERRED LENDER! Buyers may have the option to use a 1-1 or 2-1 temporary interest rate buydown during the first years of the loan. Contact the listing agent for details. Welcome to 42 Tee Trail, where generous living space, golf-course views, and the Carolina Lakes lifestyle come together. Offering approximately 4,462 square feet and positioned directly on Hole #7 of the Carolina Lakes Golf Course, this spacious home provides plenty of room to live, work, entertain, and unwind. The home has recently received extensive interior updates throughout. All bedrooms and closets upstairs feature new carpet, along with new carpet on the stairs. The entire main living area and bedroom in the basement feature new LVP flooring, creating a fresh, updated look throughout the home. Numerous additional repairs and improvements have also been completed throughout the property. Outdoor living is another highlight, with peaceful golf-course views and an updated screened-in lower porch that provides a comfortable space for relaxing, entertaining, or enjoying the fairway views. The fenced yard was completed in 2024, offering additional flexibility for pets, play, and outdoor enjoyment. Additional recent improvements include a new water heater in 2026 and a new upstairs HVAC system in 2026. The home also features a whole-house Generac generator serviced in 2026 and supplied by three homeowner-owned 80-gallon propane tanks. The garage includes a 50-amp breaker, offering flexibility for an electric vehicle charger, welder, or other high-demand equipment. For today's connected lifestyle, most rooms are wired with Cat 6 Ethernet, with wireless access points positioned throughout the home for dependable connectivity, streaming, gaming, working from home, and smart-home devices. Storage is abundant, including a large pantry off the sunroom with existing shelving and a basement utility room with additional shelving and storage space. The home is also ready for entertainment, with five TVs conveying, including an impressive 98-inch TV in the basement-ideal for movie nights, sports, gaming, or creating your own home theater experience. Carolina Lakes offers much more than a place to live. This gated community features multiple lakes, a marina, beach area, boating, kayaking, fishing, swimming pool, tennis and pickleball courts, basketball, playgrounds, trails, clubhouse, athletic fields, disc golf, and an 18-hole golf course. For qualified buyers, the seller is also offering a 1-1 temporary interest-rate buydown when using the preferred lender, providing an opportunity for reduced mortgage payments during the first two years of ownership. Additional terms and qualification requirements apply. Spend the morning on the golf course, the afternoon on the lake, and the evening relaxing while overlooking the fairway. Conveniently located approximately 30 minutes from Fort Bragg, 42 Tee Trail offers an outstanding combi
Property Features
Property Type: Residential - Single Family
Basement: Yes
Basement: Full, Finished, Walk-Out Access
Cooling: Central Air
Fenced: Yes
Fireplaces: 1
Garage: 2 car attached
Heating: Heat Pump, Propane
Home Style: Ranch
Lot Size: 0.26 Acres
Year Built: 2008
Amenities
Attic
Built-in Features
Ceiling Fan(s)
Dining Area
Separate/Formal Dining Room
Double Vanity
Garden Tub/Roman Tub
High Ceilings
Kitchen Island
Bath in Primary Bedroom
Pantry
See Remarks
Storage
Separate Shower
Vaulted Ceiling(s)
Wired for Data
Walk-In Closet(s)
Workshop
Window Treatments
Deck
Fence
Porch
Feature Descriptions
Appliances: Built-In Electric Oven, Built-In Electric Range, Dishwasher, Gas Cooktop, Disposal, Refrigerator, Self Cleaning Oven
Community Features: Community Pool, Golf, Gated
Exclusions: NONE
Exterior: Aluminum Siding, Asphalt, Vinyl Siding
Fencimg: Yard Fenced
Fireplace: Living Room
Flooring: Hardwood, Tile, Carpet
Formal Dining: Yes
HOA Fee: 900/ Annually
Laundry: Main Level, In Unit
Lot: 1/4 to 1/2 Acre Lot, Cleared, Cul-De-Sac, On Golf Course
Other Equipment: Generator
Parking: Attached, Garage
Parking Notes: Attached, Garage
Patio/Porch: Covered, Deck, Front Porch, Patio, Porch
Security: Gated with Guard, Gated Community
Sewer: County Sewer
Topography: Cleared
Water: Public
Window: Blinds, Window Treatments
Local Schools
High School: Overhills Senior High
Middle School: Highland Middle School
Listed By / Shown By
Listed By
Agency Name: EXP REALTY LLC
Agency Phone: 888-584-9431
Shown By
Agent Name: Liz Hunt
Agent Phone: (910) 797-3489
Agency Title: Townsend Real Estate

Estimate Your Payment
Estimated Payment
$ 1,558.17 per month $1,377.63 Principal & Interest $0.00 Property Tax (data not provided by mls) $180.54 Homeowner's InsuranceChange Payment Information

Liz Hunt
Cell: (910) 797-3489
Email Me

Privacy Policy / DMCA Notice / ADA Accessibility


This site is hosted, designed and copyright
© 1994 - 2026 by
Delta Media Group, Inc. -- Patent Pending --
42 Tee Trail | MLS# 768501
This single family home located at 42 Tee Trail, Sanford, NC 27332 is currently listed for sale with an asking price of $619,000. This property was built in 2008 and has 4 bedrooms and 4 full baths with 4462 sq. ft. Tee Trail is located in the CAROLINA LAKES subdivision. Search CAROLINA LAKES real estate on lhunt.townsendrealestate.com today.