
Liz Hunt
REALTOR®, GRI

BEDS3
BATHS2 full
SQUARE FEET1,957
MLS#770062
STATUSActive
PROPERTY TYPEResidential - Single Family
SUBDIVISIONSOUTH MAIN
Property Description
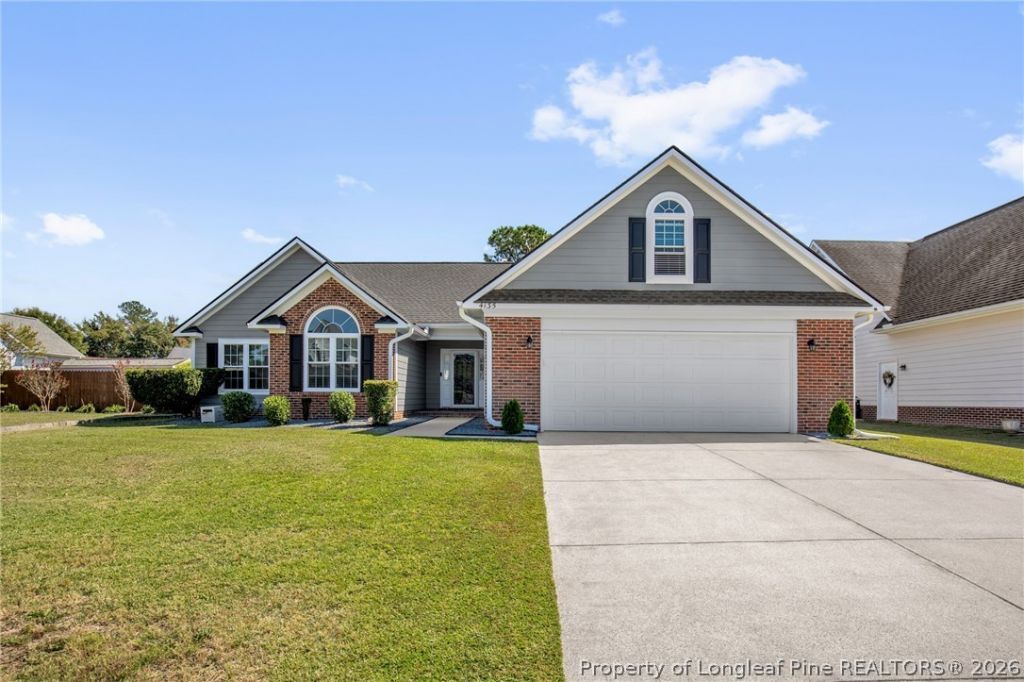
Welcome to this beautifully maintained brick ranch, perfectly situated in Hope Mills and just minutes from the convenience of I-95. Step inside to a bright living room accented by a vaulted ceiling, which flows seamlessly into an open eat-in kitchen with sleek granite countertops and modern stainless steel appliances. The true highlight of the home is the gorgeous sunroom, offering a tranquil, light-filled space to relax and entertain year-round. The main floor features two comfortable guest bedrooms alongside a primary suite that showcases a tray ceiling and an ensuite bath, complete with double vanities, a relaxing jetted tub, and a separate walk-in shower. Upstairs, a spacious bonus room provides flexible space for a home office, media room, or play area. Outside, the privacy-fenced backyard and inviting patio are ready for summer barbecues, while the double garage features epoxy flooring complemented by a matching driveway finish. A roof and windows replaced in 2022 add to the home's appeal. Combining everyday comfort, stylish upgrades, and a convenient location, this property is ready to become your next dream home. Welcome home! AGENTS-not a member of MLS? Call Showing Time for access/disclosures.
Property Features
Property Type: Residential - Single Family
Basement: None
Cooling: CentralAir, Electric
Fenced: Yes
Fireplaces: 1
Garage: 2 car attached
Heating: HeatPump
Home Style: Ranch
Year Built: 2004
Amenities
TrayCeilings
CofferedCeilings
SeparateFormalDiningRoom
DoubleVanity
EntranceFoyer
EatInKitchen
JettedTub
PrimaryDownstairs
SeparateShower
TrackLighting
TubShower
WalkInShower
SunRoom
Fence
Porch
Patio
RainGutters
Feature Descriptions
Appliances: Dishwasher, ElectricRange, Microwave
Community Features: Gutters
Exclusions: Washer and Dryer
Exterior: BrickVeneer
Fencimg: Privacy, YardFenced
Fireplace: FactoryBuilt
Flooring: Carpet, LuxuryVinylPlank, Tile
HOA Fee: 110/ Annually
Laundry: WasherHookup, DryerHookup, MainLevel, InUnit
Lot: LessThanQuarterAcre, Cleared
Parking: Attached, Garage
Parking Notes: Attached, Garage
Patio/Porch: Patio, Stoop
Sewer: PublicSewer
Topography: Cleared
Water: Public
Local Schools
High School: South View Senior High
Middle School: Hope Mills Middle School
Listed By / Shown By
Listed By
Agency Name: KELLER WILLIAMS REALTY (FAYETTEVILLE)
Agency Phone: 910-222-2800
Shown By
Agent Name: Liz Hunt
Agent Phone: (910) 797-3489
Agency Title: Townsend Real Estate

Estimate Your Payment
Estimated Payment
$ 767.76 per month $678.80 Principal & Interest $0.00 Property Tax (data not provided by mls) $88.96 Homeowner's InsuranceChange Payment Information

Liz Hunt
Cell: (910) 797-3489
Email Me

Privacy Policy / DMCA Notice / ADA Accessibility


This site is hosted, designed and copyright
© 1994 - 2026 by
Delta Media Group, Inc. -- Patent Pending --
4135 Edward E Maynor Drive | MLS# 770062
This single family home located at 4135 Edward E Maynor Drive, Hope Mills, NC 28348 is currently listed for sale with an asking price of $305,000. This property was built in 2004 and has 3 bedrooms and 2 full baths with 1957 sq. ft. Edward E Maynor Drive is located in the SOUTH MAIN subdivision. Search SOUTH MAIN real estate on lhunt.townsendrealestate.com today.