
Liz Hunt
REALTOR®, GRI

BEDS3
BATHS2 full
SQUARE FEET2,138
MLS#768981
STATUSActive
PROPERTY TYPEResidential - Single Family
Property Description
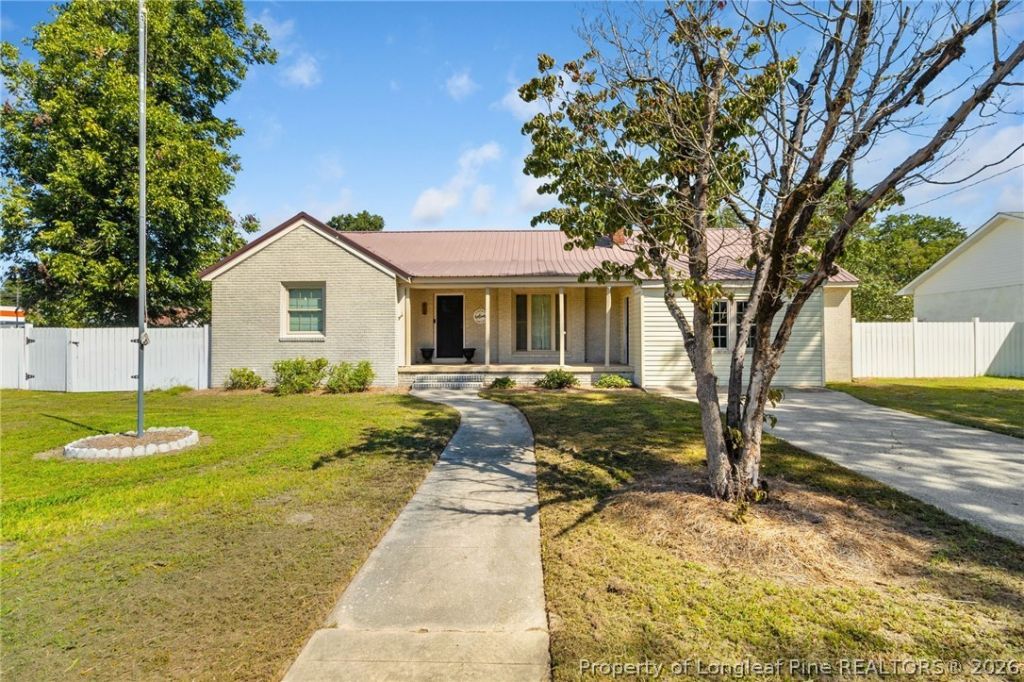
Welcome to this beautifully updated home in the growing community of St. Pauls! Tasteful updates throughout include a renovated kitchen and bathrooms, blending modern finishes with the home's original character. The fully fenced backyard provides plenty of room to enjoy the outdoors, while the oversized metal building offers excellent storage, workspace, or hobby potential. The building sits on a concrete slab and features an extended roof creating a convenient covered area. An enclosed carport provides additional flexible space that is not included in the listed square footage. Upstairs, the fully finished attic with new carpet offers even more usable space for an office, bonus room, or storage. With its thoughtful updates, versatile spaces, and great location in a growing community, this home offers plenty to love! *AI-generated image used to illustrate the fireplace.
Property Features
Property Type: Residential - Single Family
Basement: Crawl Space
Cooling: Central Air
Fenced: Yes
Fireplaces: 1
Garage: 1
Heating: Heat Pump
Home Style: Ranch
Year Built: 1948
Amenities
Kitchen Island
Bath in Primary Bedroom
Utility Room
Workshop
Fence
Storage
Shed
Feature Descriptions
Appliances: Dishwasher, Electric Cooktop, Electric Oven, Refrigerator, Stainless Steel Appliance(s)
Exclusions: Personal property in the back barn
Exterior: Brick, Vinyl Siding
Fencimg: Back Yard
Fireplace: Living Room, Wood Burning
Flooring: Hardwood, Luxury Vinyl Plank, Tile
Lot: 1/4 to 1/2 Acre Lot
Parking: Detached, Garage, Garage Faces Rear
Parking Notes: Detached, Garage, Garage Faces Rear
Sewer: Public Sewer
Water: Public
Local Schools
High School: St. Pauls Senior High
Middle School: St. Pauls Middle School
Listed By / Shown By
Listed By
Agency Name: RE/MAX CHOICE
Agency Phone: 910-483-7500
Shown By
Agent Name: Liz Hunt
Agent Phone: (910) 797-3489
Agency Title: Townsend Real Estate

Estimate Your Payment
Estimated Payment
$ 654.23 per month $578.42 Principal & Interest $0.00 Property Tax (data not provided by mls) $75.80 Homeowner's InsuranceChange Payment Information

Liz Hunt
Cell: (910) 797-3489
Email Me

Privacy Policy / DMCA Notice / ADA Accessibility


This site is hosted, designed and copyright
© 1994 - 2026 by
Delta Media Group, Inc. -- Patent Pending --
410 W Mclean Street | MLS# 768981
This single family home located at 410 W Mclean Street, Saint Pauls, NC 28384 is currently listed for sale with an asking price of $259,900. This property was built in 1948 and has 3 bedrooms and 2 full baths with 2138 sq. ft. Search Saint Pauls real estate on lhunt.townsendrealestate.com today.