
Liz Hunt
REALTOR®, GRI

BEDS3
BATHS2 full
SQUARE FEET1,989
MLS#769931
STATUSActive
PROPERTY TYPEResidential - Single Family
Property Description
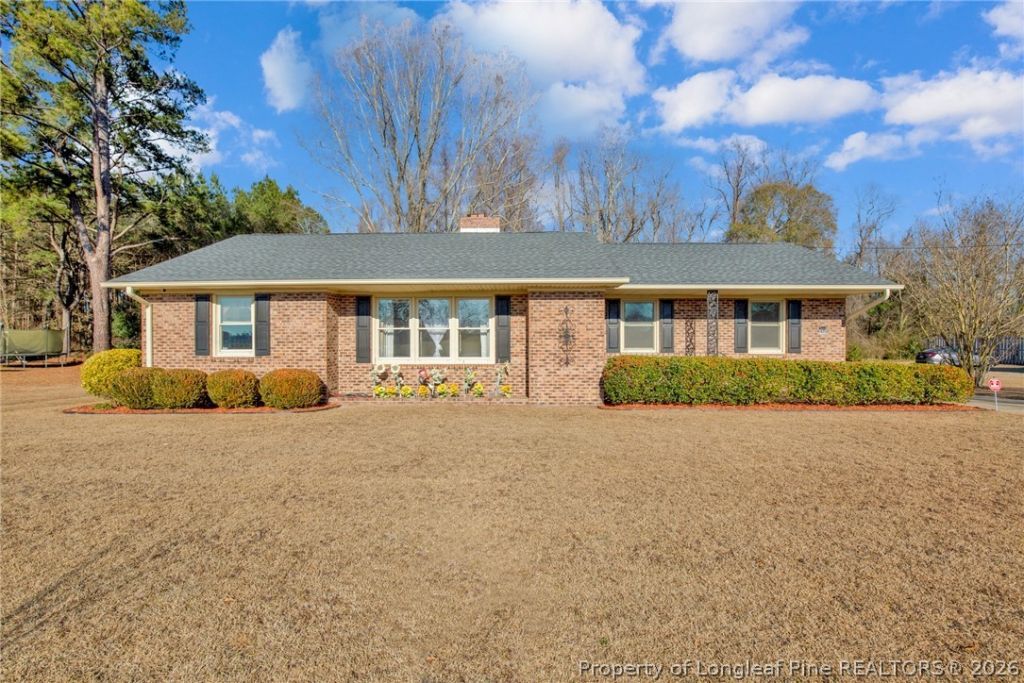
Charming brick home that feels like country living and is just minutes from town. This beautifully updated 3-bedroom, 2-bath home offers the perfect blend of comfort and style. New LVP throughout the home, updated kitchen with quartz counter tops and new appliances, new tankless water heater and beautiful new marble walk in shower make this home a MUST see. Need a large closet? This house has it! Relax outside in the hot tub located in the screened in porch. There is also a sunroom to enjoy your morning coffee while staying warm! Need more storage? No problem! There is a 16x20 workshop with shelving and a 20x36 detached garage both have electric and fans. This home sits on just under half an acre and is beautifully landscaped.
Property Features
Property Type: Residential - Single Family
Basement: None
Fireplaces: 1
Garage: 1
Heating: Heat Pump, Propane
Home Style: One Story
Stories: 1.0
Year Built: 1973
Amenities
Ceiling Fan(s)
Separate/Formal Dining Room
Quartz Counters
Separate Shower
Walk-In Shower
Window Treatments
Sun Room
Hot Tub/Spa
Porch
Propane Tank - Leased
Storage
Feature Descriptions
Appliances: Built-In Range, Dryer, Dishwasher, Microwave, Propane Water Heater, Refrigerator, Tankless Water Heater, Washer
Community Features: Gutter(s)
Exclusions: Personal Items in Shed and Garage
Exterior: Brick
Fireplace: Propane, Dining Room
Flooring: Luxury Vinyl Plank
Formal Dining: Yes
Hot Tub: Yes
Laundry: Washer Hookup, Dryer Hookup
Lot: 1/4 to 1/2 Acre Lot, Backs To Trees
Parking: Detached, Garage
Parking Notes: Detached, Garage
Patio/Porch: Porch, Screened
Security: yes
Security: Security System, Smoke Detector(s)
Sewer: Septic Tank
Spa: Yes
Water: Public
Window: Blinds
Local Schools
High School: Lumberton Senior High School
Middle School: Littlefield Middle School
Listed By / Shown By
Listed By
Agency Name: KELLER WILLIAMS REALTY (FAYETTEVILLE)
Agency Phone: 910-222-2800
Shown By
Agent Name: Liz Hunt
Agent Phone: (910) 797-3489
Agency Title: Townsend Real Estate

Estimate Your Payment
Estimated Payment
$ 578.71 per month $511.66 Principal & Interest $0.00 Property Tax (data not provided by mls) $67.05 Homeowner's InsuranceChange Payment Information

Liz Hunt
Cell: (910) 797-3489
Email Me

Privacy Policy / DMCA Notice / ADA Accessibility


This site is hosted, designed and copyright
© 1994 - 2026 by
Delta Media Group, Inc. -- Patent Pending --
405 W Road | MLS# 769931
This single family home located at 405 W Road, Lumberton, NC 28358 is currently listed for sale with an asking price of $229,900. This property was built in 1973 and has 3 bedrooms and 2 full baths with 1989 sq. ft. Search Lumberton real estate on lhunt.townsendrealestate.com today.