
Liz Hunt
REALTOR®, GRI

BEDS3
BATHS2 full
SQUARE FEET1,291
MLS#766648
STATUSActive
PROPERTY TYPEResidential - Single Family
SUBDIVISIONOAKWOOD HEIGHTS
Property Description
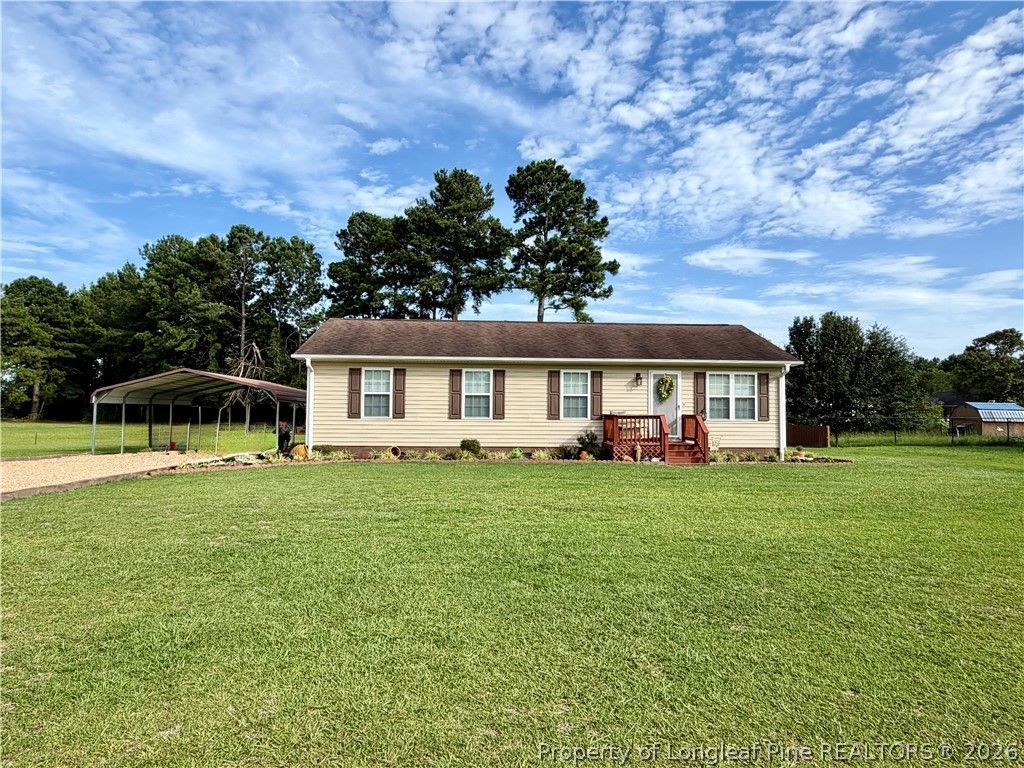
Welcome to this well-maintained 3-bedroom, 2-bath home situated on 1/2 acre in Oakwood Heights. Step inside to a bright, inviting living space designed to maximize both comfort and functionality. The spacious living area flows into the dining area, leading into the custom-designed galley kitchen, creating a space for everyday living and entertaining. Retreat to the generously sized master suite that features an oversized walk-in closet with exceptional storage for clothing, accessories, and more. Enjoy outdoor living at its finest from the deck or screened porch, both overlooking the beautifully landscaped backyard. A wired workshop provides the perfect space for hobbies, projects, or additional storage. This move-in ready home offers the perfect blend of comfort, convenience, and charm. Schedule a showing today!
Property Features
Property Type: Residential - Single Family
Basement: Crawl Space
Cooling: Central Air, Electric
Heating: Electric, Forced Air
Home Style: One Story
Lot Size: 0.53 Acres
Stories: 1.0
Year Built: 2017
Amenities
Attic
Ceiling Fan(s)
Dressing Area
Eat-in Kitchen
Kitchen/Dining Combo
Storage
Sun Room
Tub Shower
Walk-In Closet(s)
Workshop
Window Treatments
Deck
Porch
Storage
Shed
Feature Descriptions
Appliances: Range, Refrigerator, Washer
Door Features: Storm Door(s)
Exclusions: none
Exterior: Vinyl Siding
Flooring: Vinyl, Carpet
Laundry: Washer Hookup, Dryer Hookup, In Unit
Lot: Cleared, Dead End, Level
Patio/Porch: Covered, Deck, Porch, Screened
Sewer: Septic Tank
Topography: Cleared, Level
Water: Public
Window: Blinds
Local Schools
High School: Lumberton Senior High School
Middle School: Littlefield Middle School
Listed By / Shown By
Listed By
Agency Name: RE/MAX REAL ESTATE EXCHANGE
Agency Phone: 910-738-1466
Shown By
Agent Name: Liz Hunt
Agent Phone: (910) 797-3489
Agency Title: Townsend Real Estate

Estimate Your Payment
Estimated Payment
$ 475.76 per month $420.63 Principal & Interest $0.00 Property Tax (data not provided by mls) $55.13 Homeowner's InsuranceChange Payment Information

Liz Hunt
Cell: (910) 797-3489
Email Me

Privacy Policy / DMCA Notice / ADA Accessibility


This site is hosted, designed and copyright
© 1994 - 2026 by
Delta Media Group, Inc. -- Patent Pending --
386 Oakwood Heights Drive | MLS# 766648
This single family home located at 386 Oakwood Heights Drive, Lumberton, NC 28358 is currently listed for sale with an asking price of $189,000. This property was built in 2017 and has 3 bedrooms and 2 full baths with 1291 sq. ft. Oakwood Heights Drive is located in the OAKWOOD HEIGHTS subdivision. Search OAKWOOD HEIGHTS real estate on lhunt.townsendrealestate.com today.