
Liz Hunt
REALTOR®, GRI

BEDS4
BATHS2 full 1 partial
SQUARE FEET2,005
MLS#769966
STATUSActive
PROPERTY TYPEResidential - Single Family
SUBDIVISIONNorth Farm
Property Description
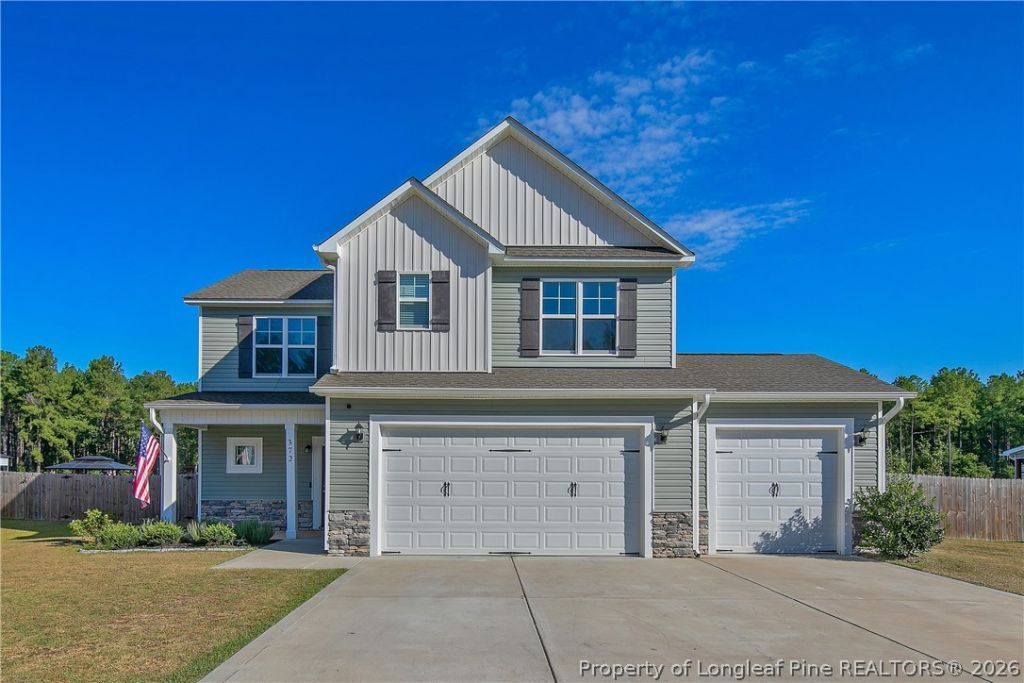
Welcome home to this beautiful 4-bedroom, 2.5-bath home situated on 1.98 acres with a fully fenced yard and NO HOA! Offering approximately 2,005 sq ft of comfortable living space, this move-in-ready property has been professionally cleaned from top to bottom, including professionally cleaned carpets, while the exterior has been pressure washed for a fresh, well-maintained look. All bedrooms are located upstairs along with the laundry room. The downstairs has an open floor plan and a 3 car garage. The spacious outdoor area is perfect for relaxing, entertaining, and enjoying the privacy of your own acreage. Features include an extended patio with pergola, above-ground pool with deck, fire pit, trampoline, and shed for additional storage. The fully fenced yard provides plenty of room to enjoy the outdoors. With no HOA restrictions, 1.98 acres of land, and a long list of outdoor amenities, this property offers the space and flexibility you've been looking for.
Property Features
Property Type: Residential - Single Family
Basement: None
Cooling: Central Air, Electric
Fenced: Yes
Fireplaces: 1
Garage: 3 car attached
Heating: Forced Air
Home Style: Traditional
Lot Size: 1.98 Acres
Year Built: 2022
Amenities
Fence
Pool
Feature Descriptions
Appliances: Dishwasher, Electric Range, Microwave, Refrigerator
Exclusions: N/A
Exterior: Stone, Vinyl Siding
Fencimg: Yard Fenced
Fireplace: Electric
Flooring: Carpet, Laminate, Vinyl
Lot: 1-2 Acres
Parking: Attached, Garage, Garage Door Opener
Parking Notes: Attached, Garage, Garage Door Opener
Patio/Porch: Covered, Patio
Pool: Above Ground
Sewer: Septic Tank
Swimming Pool: Yes
Water: Public
Local Schools
High School: Harnett - Harnett Central
Middle School: Harnett - Harnett Central
Elementary School: Harnett - Lillington
Listed By / Shown By
Listed By
Agency Name: AC REALTY
Agency Phone: 910-814-2633
Shown By
Agent Name: Liz Hunt
Agent Phone: (910) 797-3489
Agency Title: Townsend Real Estate

Estimate Your Payment
Estimated Payment
$ 1,057.24 per month $934.74 Principal & Interest $0.00 Property Tax (data not provided by mls) $122.50 Homeowner's InsuranceChange Payment Information

Liz Hunt
Cell: (910) 797-3489
Email Me

Privacy Policy / DMCA Notice / ADA Accessibility


This site is hosted, designed and copyright
© 1994 - 2026 by
Delta Media Group, Inc. -- Patent Pending --
372 Josey Williams Road | MLS# 769966
This single family home located at 372 Josey Williams Road, Erwin, NC 28339 is currently listed for sale with an asking price of $420,000. This property was built in 2022 and has 4 bedrooms and 2 full and 1 partial baths with 2005 sq. ft. Josey Williams Road is located in the North Farm subdivision. Search North Farm real estate on lhunt.townsendrealestate.com today.