
Liz Hunt
REALTOR®, GRI

BEDS4
BATHS2 full 1 partial
SQUARE FEET2,135
MLS#769571
STATUSActive
PROPERTY TYPEResidential - Single Family
Property Description
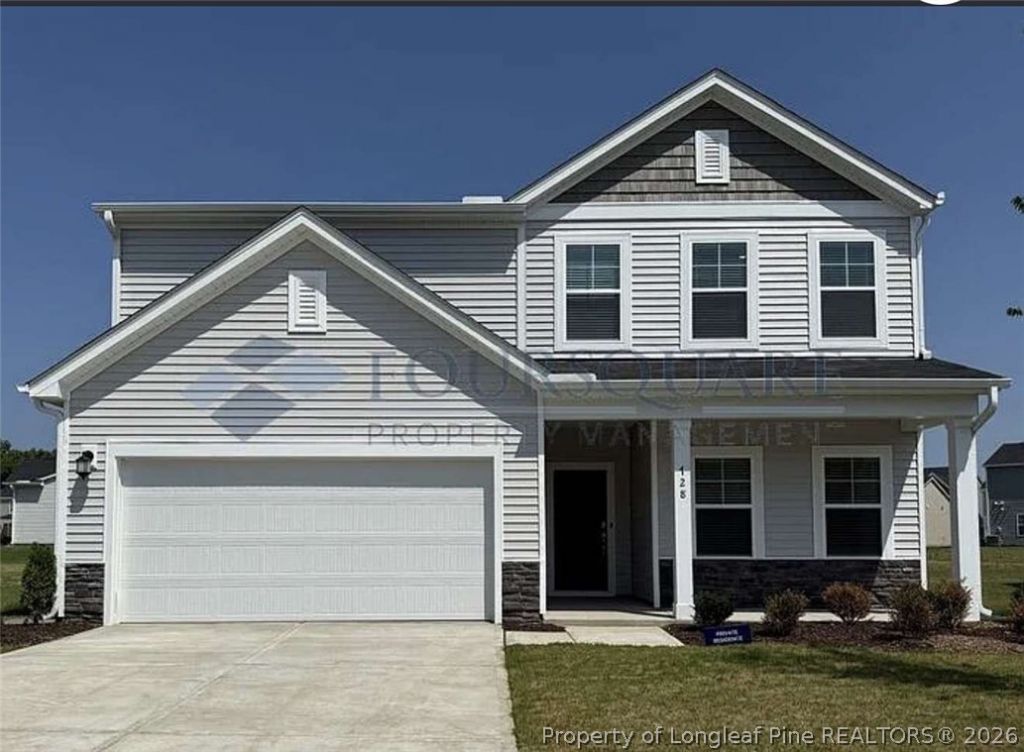
Brand new home with nice flat yard and natural hiking path behind it. This stunning new construction offers 2,135 square feet of thoughtfully designed living space, perfect for those seeking comfort and style. Built in 2026, this modern residence boasts four spacious bedrooms and 2.5 Bath. Drive times to the following make for a manageable commute. RDU = 50 minutes, Fort Bragg = 40 minutes, RTP = 54 minutes, Downtown Raleigh = 45 minutes. 15 minutes to Campbell U. w playground and pool, clubhouse included. As you step inside, you'll be greeted by an open-concept layout that seamlessly connects the living, dining, and kitchen areas, creating an inviting atmosphere for entertaining and everyday living. The kitchen is a chef's dream, featuring sleek countertops, state-of-the-art appliances, and plenty of storage space. The primary complete with a on-suite bathroom featuring dual vanities, a separate shower. The additional bedrooms are generously sized. access to local amenities.
Property Features
Property Type: Residential - Single Family
Basement: None
Cooling: Central Air
Garage: 2 car attached
Heating: Heat Pump
Home Style: Two Story
Lot Size: 0.20 Acres
Stories: 2.0
Year Built: 2026
Amenities
Attic
Kitchen Exhaust Fan
Kitchen Island
Living/Dining Room
Storage
Separate Shower
Unfurnished
Window Treatments
Patio
Feature Descriptions
Appliances: Cooktop, Dryer, Dishwasher, Disposal, Microwave, Refrigerator, Washer
Community Features: Clubhouse, Community Pool, Gutter(s), Street Lights
Exclusions: 0
Exterior: Stone Veneer, Vinyl Siding
Fireplace: None
Flooring: Luxury Vinyl Plank, Carpet
Furnished: Yes
HOA Fee: 70/ Monthly
Laundry: Upper Level
Lot: < 1/4 Acre, Level
Parking: Attached, Garage
Parking Notes: Attached, Garage
Patio/Porch: Covered, Patio
Security: Smoke Detector(s)
Sewer: Public Sewer
Topography: Level
Water: Public
Window: Blinds, Window Treatments
Local Schools
High School: Harnett Central
Middle School: Harnett - Harnett Central
Listed By / Shown By
Listed By
Agency Name: HOMEZU
Agency Phone: 888-875-4218
Shown By
Agent Name: Liz Hunt
Agent Phone: (910) 797-3489
Agency Title: Townsend Real Estate

Estimate Your Payment
Estimated Payment
$ 805.51 per month $712.18 Principal & Interest $0.00 Property Tax (data not provided by mls) $93.33 Homeowner's InsuranceChange Payment Information

Liz Hunt
Cell: (910) 797-3489
Email Me

Privacy Policy / DMCA Notice / ADA Accessibility


This site is hosted, designed and copyright
© 1994 - 2026 by
Delta Media Group, Inc. -- Patent Pending --
370 Beachcomber Drive | MLS# 769571
This single family home located at 370 Beachcomber Drive, Lillington, NC 27554 is currently listed for sale with an asking price of $319,999. This property was built in 2026 and has 4 bedrooms and 2 full and 1 partial baths with 2135 sq. ft. Search Lillington real estate on lhunt.townsendrealestate.com today.