
Liz Hunt
REALTOR®, GRI

BEDS3
BATHS2 full 1 partial
SQUARE FEET1,904
MLS#769905
STATUSActive
PROPERTY TYPEResidential - Single Family
SUBDIVISIONCROSSWINDS
Property Description
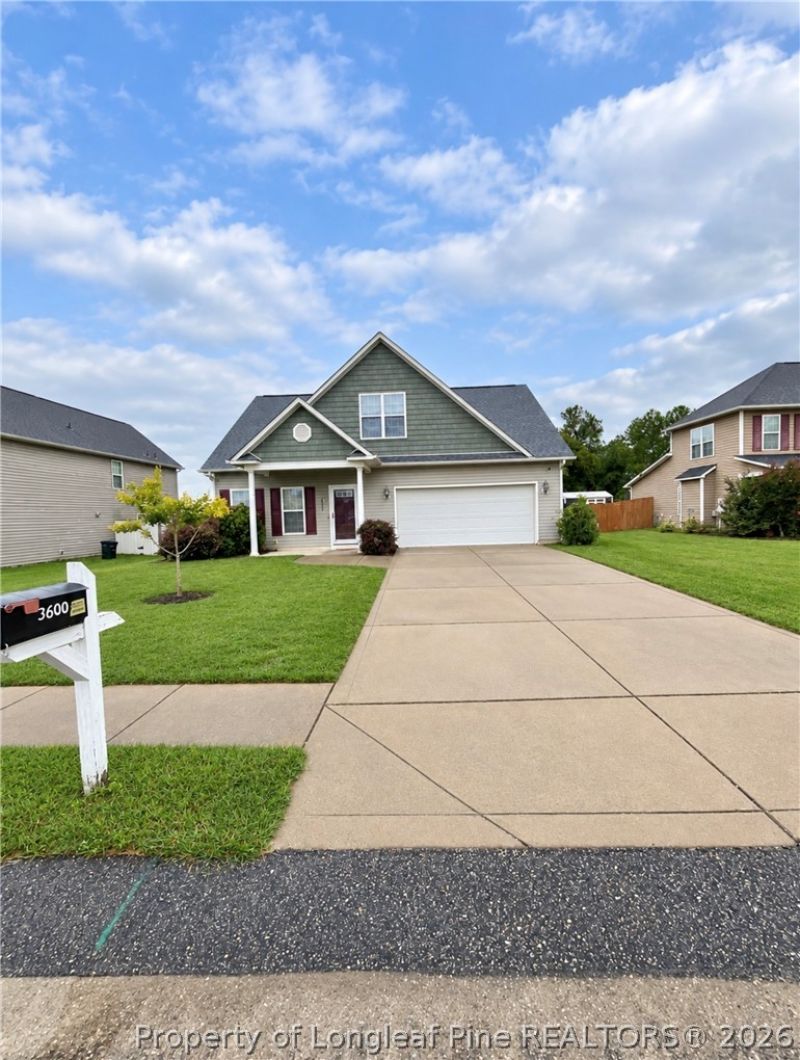
Welcome to this well-maintained home in the desirable Crosswinds subdivision! The main floor features a spacious living room that opens to a large kitchen with an island and plenty of cabinet space. The downstairs primary suite includes a large closet and a bathroom with dual sinks, a separate shower, and a garden tub. Upstairs, you'll find two additional bedrooms, a full bathroom with a double vanity and storage, and a generous loft perfect for a second living or entertainment area. Outside, enjoy a large, fully privacy-fenced backyard, plenty of front yard space, and a two-car garage with additional storage. The roof is less than four years old, one HVAC system is less than three years old, and both systems are serviced twice a year. The flooring and paint are less than two years old, and both full bathrooms have new toilets. With a strong offer, seller is offering a $3,000 appliance allowance, a home warranty, and closing cost assistance. Motivated Sellers.
Property Features
Property Type: Residential - Single Family
Fenced: Yes
Garage: 2 car attached
Heating: Gas
Home Style: Ranch
Lot Size: 0.23 Acres
Year Built: 2009
Amenities
Attic
Tray Ceiling(s)
Ceiling Fan(s)
Coffered Ceiling(s)
Double Vanity
Eat-in Kitchen
Garden Tub/Roman Tub
Kitchen Island
Kitchen/Dining Combo
Primary Downstairs
Loft
Pantry
Separate Shower
Tub Shower
Window Treatments
Fence
Rain Gutters
Smart Camera(s)/Recording
Feature Descriptions
Appliances: Dishwasher, Electric Cooktop, Electric Oven, Electric Water Heater, Free-Standing Electric Range, Free-Standing Range, Free-Standing Freezer, Freezer, Disposal, Microwave, Oven, Range, Refrigerator
Exclusions: none
Exterior: Vinyl Siding
Fencimg: Back Yard
Fireplace: Gas, Vented
Flooring: Laminate, Vinyl, Carpet
HOA Fee: 125/ Annually
Laundry: Washer Hookup, Dryer Hookup, Main Level
Lot: < 1/4 Acre
Parking: Attached, Garage
Parking Notes: Attached, Garage
Patio/Porch: Covered, Porch
Security: Smoke Detector(s)
Sewer: Public Sewer
Water: Public
Window: Blinds
Local Schools
High School: South View Senior High
Middle School: South View Middle School
Elementary School: Elizabeth Cashwell Elementary
Listed By / Shown By
Listed By
Agency Name: LPT REALTY LLC
Agency Phone: 877-366-2213
Shown By
Agent Name: Liz Hunt
Agent Phone: (910) 797-3489
Agency Title: Townsend Real Estate

Estimate Your Payment
Estimated Payment
$ 713.01 per month $630.39 Principal & Interest $0.00 Property Tax (data not provided by mls) $82.61 Homeowner's InsuranceChange Payment Information

Liz Hunt
Cell: (910) 797-3489
Email Me

Privacy Policy / DMCA Notice / ADA Accessibility


This site is hosted, designed and copyright
© 1994 - 2026 by
Delta Media Group, Inc. -- Patent Pending --
3600 Crosswinds Drive | MLS# 769905
This single family home located at 3600 Crosswinds Drive , Hope Mills, NC 28348 is currently listed for sale with an asking price of $283,250. This property was built in 2009 and has 3 bedrooms and 2 full and 1 partial baths with 1904 sq. ft. Crosswinds Drive is located in the CROSSWINDS subdivision. Search CROSSWINDS real estate on lhunt.townsendrealestate.com today.