
Liz Hunt
REALTOR®, GRI

BEDS3
BATHS2 full
SQUARE FEET1,698
MLS#770021
STATUSActive
PROPERTY TYPEResidential - Mobile Home
SUBDIVISIONHIDDEN LKS
Property Description
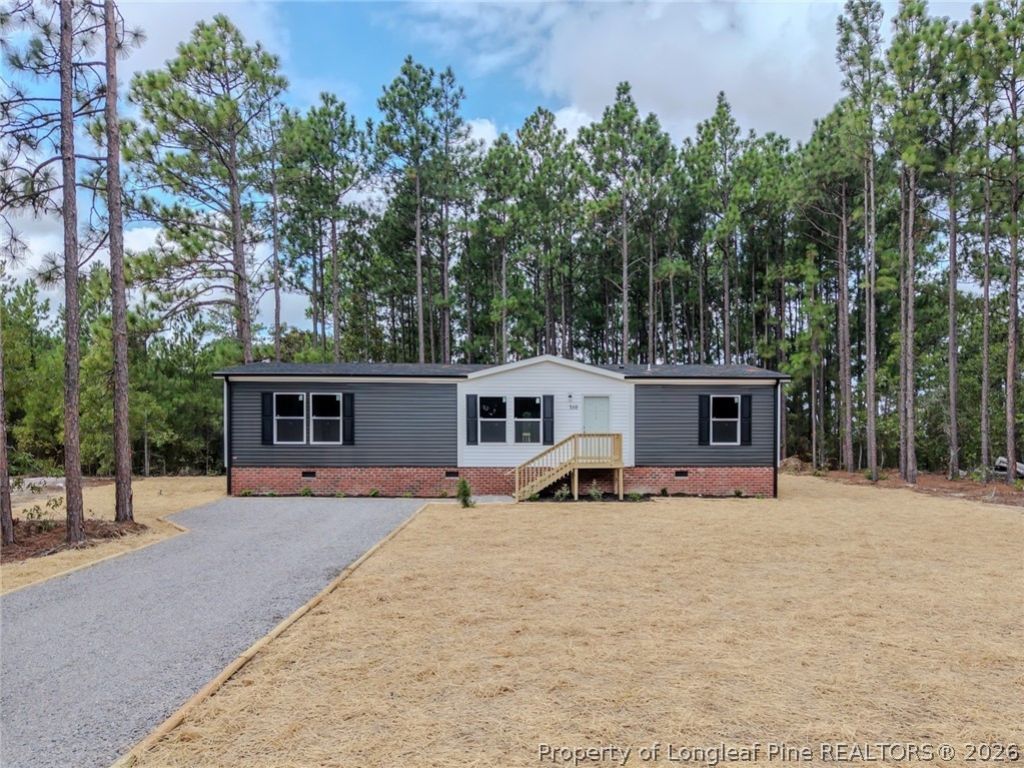
BRAND NEW CONSTRUCTION UNDER $250,000! Welcome home to this spacious 1,698 sq ft manufactured home situated on 0.99 acres in the Hidden Lakes community of Moore County. Featuring 3 bedrooms and 2 full baths, this move-in ready home offers a bright, open layout with a large living room, formal dining room, and a beautiful island kitchen with plenty of room for everyday living and entertaining. The generously sized bedrooms feature walk-in closets, while the large laundry room provides added storage and convenience. Step outside onto the rear deck and enjoy the privacy of a lot that remains largely wooded behind the home-perfect for relaxing, grilling, or simply enjoying the peaceful setting. Conveniently located at 350 Lakeview Lane, just off Cypress Church Road, with easy access to Southern Pines, Fort Bragg, and Sanford. A fantastic opportunity to own a brand-new home on nearly an acre at an incredible price!
Property Features
Property Type: Residential - Mobile Home
Basement: Crawl Space
Cooling: Central Air, Electric
Heating: Electric, Forced Air
Home Style: Ranch
Lot Size: 0.99 Acres
Year Built: 2026
Amenities
Ceiling Fan(s)
Separate/Formal Dining Room
Double Vanity
Kitchen Island
Separate Shower
Walk-In Closet(s)
Deck
Feature Descriptions
Appliances: Dishwasher, Range, Refrigerator
Exclusions: n/a
Exterior: Vinyl Siding
Fireplace: None
Flooring: Luxury Vinyl Plank
Formal Dining: Yes
HOA Fee: 150/ Annually
Lot: Backs To Trees, Interior Lot, Level, Partially Cleared
Lot Dimensions: 0.99 acres
Parking: No Garage
Parking Notes: No Garage
Patio/Porch: Deck
Sewer: Septic Tank
Topography: Level
Water: Public
Local Schools
High School: Union Pines High
Middle School: Crains Creek Middle School
Listed By / Shown By
Listed By
Agency Name: COLDWELL BANKER ADVANTAGE #5 (SANFORD)
Agency Phone: 919-230-9800
Shown By
Agent Name: Liz Hunt
Agent Phone: (910) 797-3489
Agency Title: Townsend Real Estate

Estimate Your Payment
Estimated Payment
$ 629.06 per month $556.17 Principal & Interest $0.00 Property Tax (data not provided by mls) $72.89 Homeowner's InsuranceChange Payment Information

Liz Hunt
Cell: (910) 797-3489
Email Me

Privacy Policy / DMCA Notice / ADA Accessibility


This site is hosted, designed and copyright
© 1994 - 2026 by
Delta Media Group, Inc. -- Patent Pending --
350 Lakeview Lane | MLS# 770021
This single family home located at 350 Lakeview Lane, Cameron, NC 28326 is currently listed for sale with an asking price of $249,900. This property was built in 2026 and has 3 bedrooms and 2 full baths with 1698 sq. ft. Lakeview Lane is located in the HIDDEN LKS subdivision. Search HIDDEN LKS real estate on lhunt.townsendrealestate.com today.