
Liz Hunt
REALTOR®, GRI

BEDS4
BATHS3 full 2 partial
SQUARE FEET3,025
MLS#767274
STATUSActive
PROPERTY TYPEResidential - Single Family
SUBDIVISIONGATES FOUR
Property Description
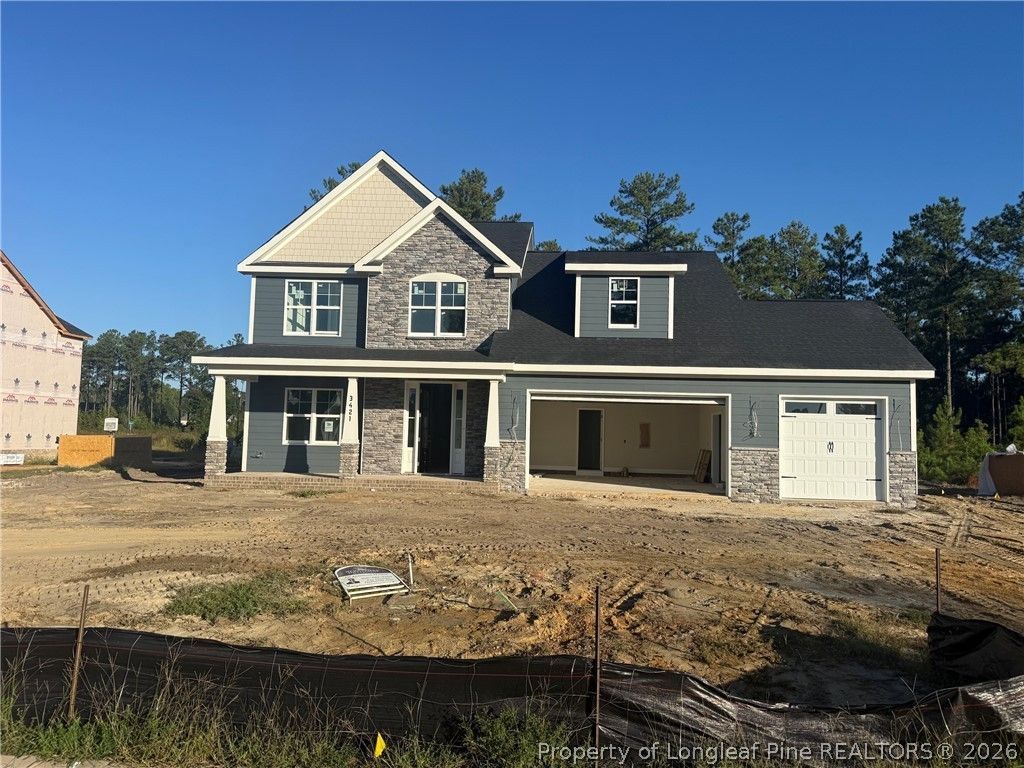
Brand New Custom Home in Gates Four - The Holland Plan Welcome to luxury living in the highly sought-after Gates Four Gated Golf Community! This brand-new 4-bedroom, 3 Full bath and 2 Half Baths custom home offers elegance, comfort, and modern style. Step into a grand foyer that opens to a formal dining room with a coffered ceiling, and enjoy an open, light-filled floor plan with upscale finishes throughout, including a convenient half bath for guests. The gourmet kitchen features granite countertops, a walk-in pantry, and a bright breakfast nook that flows seamlessly into a cozy family room with a fireplace, The main-level master suite is a true retreat, complete with a glamour bath, tiled walk-in shower, soaking tub, and dual vanities, while the second floor offers three generously sized bedrooms with two Full bath (1 is a Jack & Jill) and one half Bath. Additional highlights include a three-car garage for added convenience and an upstairs Playroom. Enjoy the resort-style amenities of Gates Four, including gated security, a championship golf course, clubhouse, fine dining, tennis, and more-this stunning home is move-in ready, schedule your private tour today!
Property Features
Property Type: Residential - Single Family
Basement: None
Cooling: Central Air, Electric
Fireplaces: 1
Garage: 3 car attached
Heating: Heat Pump
Home Style: Two Story
Stories: 2.0
Year Built: 2026
Amenities
Breakfast Area
Ceiling Fan(s)
Separate/Formal Dining Room
Double Vanity
Entrance Foyer
Granite Counters
Garden Tub/Roman Tub
Primary Downstairs
Separate Shower
Walk-In Closet(s)
Feature Descriptions
Appliances: Dishwasher, Microwave, Range
Community Features: Community Pool, Golf, Gated
Exclusions: -N/A
Exterior: Stone Veneer, Vinyl Siding
Fireplace: Factory Built
Flooring: Carpet, Ceramic Tile, Hardwood
Formal Dining: Yes
HOA Fee: 1200/ Annually
Laundry: Washer Hookup, Dryer Hookup, Main Level
Lot: 1/4 to 1/2 Acre Lot
Parking: Attached, Garage
Parking Notes: Attached, Garage
Security: Gated with Guard, Gated Community
Sewer: Public Sewer
Water: Public
Local Schools
High School: Jack Britt Senior High
Middle School: John Griffin Middle School
Elementary School: Stoney Point Elementary
Listed By / Shown By
Listed By
Agency Name: BHHS ALL AMERICAN HOMES #2
Agency Phone: 910-868-1976
Shown By
Agent Name: Liz Hunt
Agent Phone: (910) 797-3489
Agency Title: Townsend Real Estate

Estimate Your Payment
Estimated Payment
$ 1,621.92 per month $1,433.99 Principal & Interest $0.00 Property Tax (data not provided by mls) $187.93 Homeowner's InsuranceChange Payment Information

Liz Hunt
Cell: (910) 797-3489
Email Me

Privacy Policy / DMCA Notice / ADA Accessibility


This site is hosted, designed and copyright
© 1994 - 2026 by
Delta Media Group, Inc. -- Patent Pending --
3421 Coat Bridge (lot 1144) Drive | MLS# 767274
This single family home located at 3421 Coat Bridge (lot 1144) Drive, Fayetteville, NC 28306 is currently listed for sale with an asking price of $644,325. This property was built in 2026 and has 4 bedrooms and 3 full and 2 partial baths with 3025 sq. ft. Coat Bridge (lot 1144) Drive is located in the GATES FOUR subdivision. Search GATES FOUR real estate on lhunt.townsendrealestate.com today.