
Liz Hunt
REALTOR®, GRI

BEDS6
BATHS3 full 1 partial
SQUARE FEET2,964
MLS#769187
STATUSActive
PROPERTY TYPEResidential - Single Family
SUBDIVISIONWESTHAVEN
Property Description
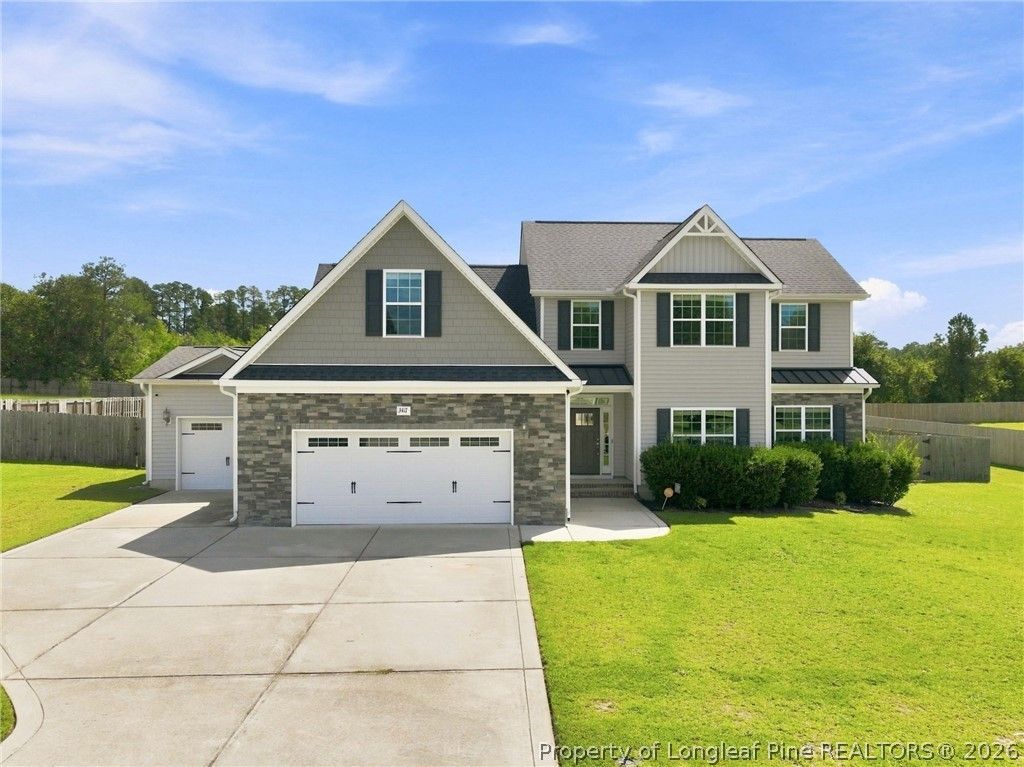
Opportunity in the Jack Britt School District! Located in a well-established neighborhood known for spacious lots, this 10-year-old home offers an exceptional combination of space, privacy, and potential. Situated on approximately 0.71 acres, the property features a 3-car garage, a privacy-fenced backyard, and plenty of room to enjoy the outdoors. Inside, you'll find 6 bedrooms, including a bonus room with a closet that offers additional flexibility - office, playroom, or guest space. A separate sitting area adds even more versatility. The home's floor plan and overall structure provide excellent bones and a fantastic opportunity for a buyer looking to add their own style and make the home their own. The interior reflects the years of wear and tear that an active lifestyle with little ones brings, and the property would benefit from cosmetic updates, including fresh paint throughout and replacement of some flooring and carpeting. For buyers willing to put in some updating, this is an opportunity to transform a well-built home on a beautiful, oversized lot in a highly desirable school district and established community. Great layout, generous lot, 3-car garage, and plenty of potential--bring your vision and make it yours!
Property Features
Property Type: Residential - Single Family
Basement: None
Fenced: Yes
Fireplaces: 1
Garage: 3 car attached
Heating: Central, Electric, Heat Pump
Home Style: Two Story
Lot Size: 0.71 Acres
Stories: 2.0
Year Built: 2016
Amenities
Breakfast Area
Ceiling Fan(s)
Dining Area
Coffered Ceiling(s)
Separate/Formal Dining Room
Entrance Foyer
Eat-in Kitchen
Granite Counters
Great Room
Garden Tub/Roman Tub
High Ceilings
Kitchen Island
Kitchen/Dining Combo
Primary Downstairs
Bath in Primary Bedroom
Open Concept
Open Floorplan
Smooth Ceilings
Water Closet(s)
Walk-In Closet(s)
Walk-In Shower
Fence
Fire Pit
Playground
Porch
Rain Gutters
Feature Descriptions
Appliances: Built-In Electric Oven, Double Oven, Dishwasher, Electric Water Heater, Gas Cooktop, Disposal, Microwave
Community Features: Sidewalks
Exclusions: None Known
Exterior: Stone, Vinyl Siding, Wood Frame
Fencimg: Back Yard, Privacy
Fireplace: Great Room, Propane
Flooring: Carpet, Tile, Wood
Formal Dining: Yes
HOA Fee: 160/ Quarterly
Laundry: Washer Hookup, Dryer Hookup, Main Level
Lot: Cleared, Interior Lot
Lot Dimensions: 151x212x106x203
Parking: Attached, Garage, Garage Door Opener
Parking Notes: Attached, Garage, Garage Door Opener
Patio/Porch: Rear Porch, Covered, Front Porch, Porch
Security: Smoke Detector(s)
Sewer: None
Topography: Cleared
Utilities: Sewer Not Available
Water: Public
Local Schools
High School: Jack Britt Senior High
Middle School: John Griffin Middle School
Listed By / Shown By
Listed By
Agency Name: EVERYTHING PINES PARTNERS LLC
Agency Phone: 910-725-1176
Shown By
Agent Name: Liz Hunt
Agent Phone: (910) 797-3489
Agency Title: Townsend Real Estate

Estimate Your Payment
Estimated Payment
$ 1,032.07 per month $912.48 Principal & Interest $0.00 Property Tax (data not provided by mls) $119.58 Homeowner's InsuranceChange Payment Information

Liz Hunt
Cell: (910) 797-3489
Email Me

Privacy Policy / DMCA Notice / ADA Accessibility


This site is hosted, designed and copyright
© 1994 - 2026 by
Delta Media Group, Inc. -- Patent Pending --
3417 Burberry Drive | MLS# 769187
This single family home located at 3417 Burberry Drive, Fayetteville, NC 28306 is currently listed for sale with an asking price of $410,000. This property was built in 2016 and has 6 bedrooms and 3 full and 1 partial baths with 2964 sq. ft. Burberry Drive is located in the WESTHAVEN subdivision. Search WESTHAVEN real estate on lhunt.townsendrealestate.com today.